
Spezialisierungen
Über Mode Homes
MODE Homes, an Australian company, is a prominent design and innovation partner specializing in custom-designed, quality-built modular homes. Founded in 2015 by Registered Architect Matthew Dynon, the company was established with a mission to revolutionize home design and construction in Australia. Dynon, who completed his dissertation on modular construction over two decades ago and has more than 25 years of architectural experience, including leading innovation in multi-residential pod and panel systems in London, designed and patented the unique ‘fold pack’ modular home in 2015. This innovative approach allows homes to be folded for easy access to even the most challenging sites.
MODE Homes prides itself on collaborating closely with clients and considering each unique site and context to deliver truly bespoke homes. Their offerings include new dream homes for suburban, regional, and rural settings, focusing on providing architectural quality that often accounts for only a small percentage of new builds in Australia. Beyond full new builds, MODE Homes also excels in maximizing the potential of existing residences through additions, utilizing both modular and pre-fab panel systems to ensure better cost visibility and optimal solutions for increased space and improved flow.
The company also caters to diverse housing needs with its ‘MODE MINI’ tiny homes, which offer cost-effective and environmentally friendly alternatives to traditional ownership. They also provide 'Small Homes' that offer more realistic spaces than typical tiny homes, striking a balance between compact living and functional design.
Mode Homes: Häufig gestellte Fragen
Wie viel kostet ein Mode Homes-Haus?
Mode Homess Bespoke New Home (Custom Modular) beginnt bei €350,000. Der endgültige Preis hängt von Anpassungen, der Vorbereitung des Bauplatzes, der Lieferentfernung und den anfallenden Steuern ab.
Wo hat Mode Homes seinen Sitz?
Mode Homes hat seinen Sitz in Canberra, Australien. Ihre Website ist https://modehomes.com.au.
Wie viele Hausmodelle bietet Mode Homes an?
Mode Homes hat 3 Modelle im Katalog, die Modulhaus, Tiny House abdecken. Die meisten Hersteller akzeptieren auch kundenspezifische Änderungen auf Anfrage.
Galerie

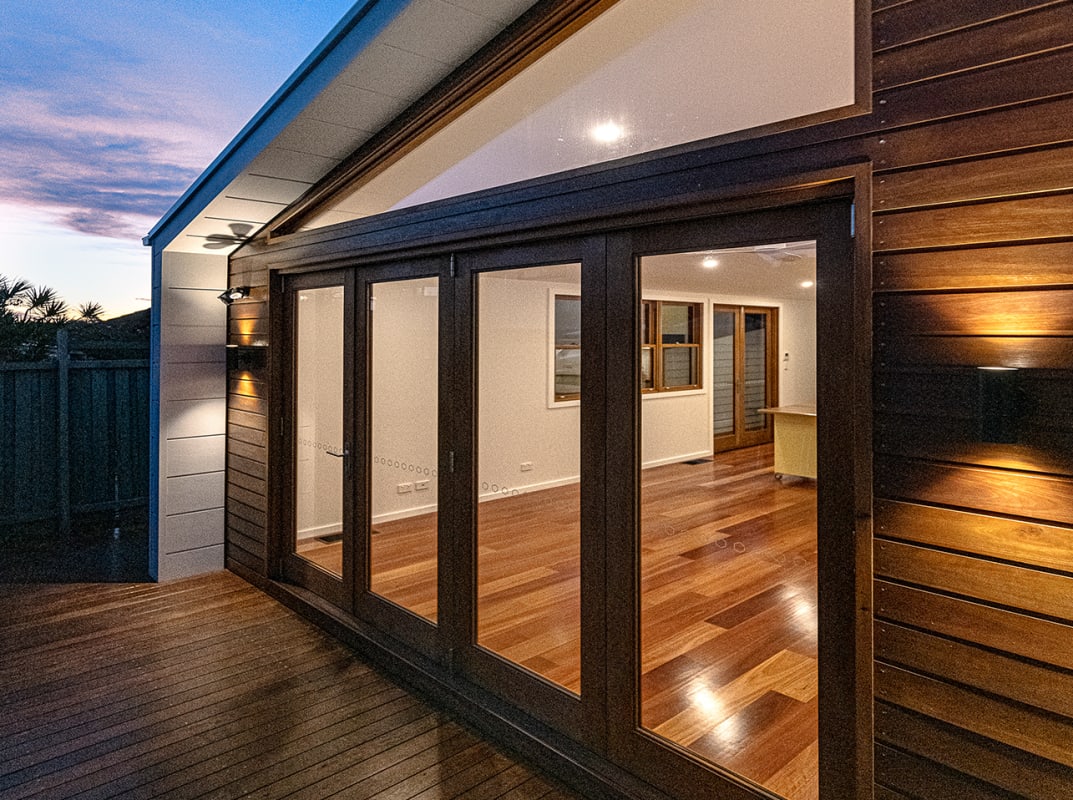
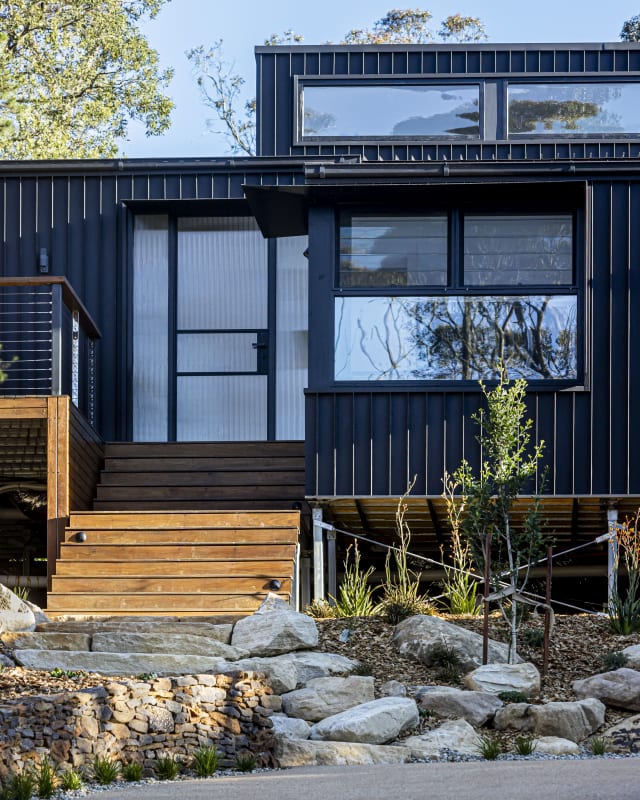
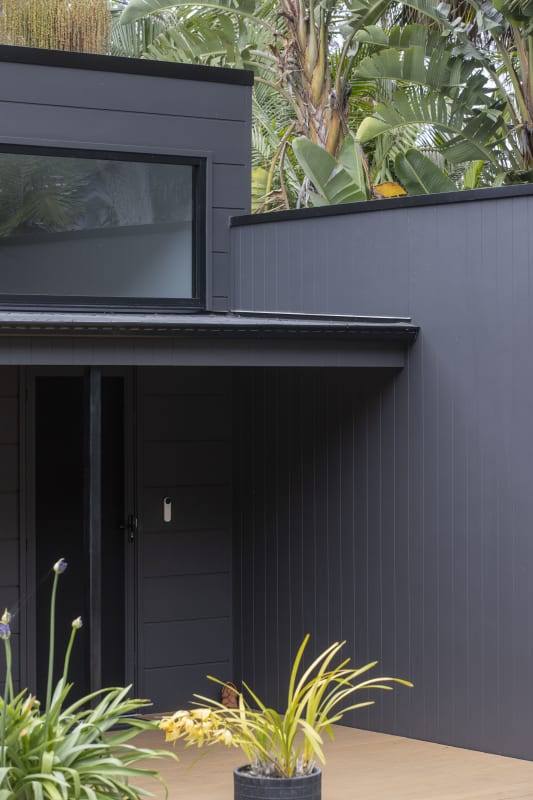
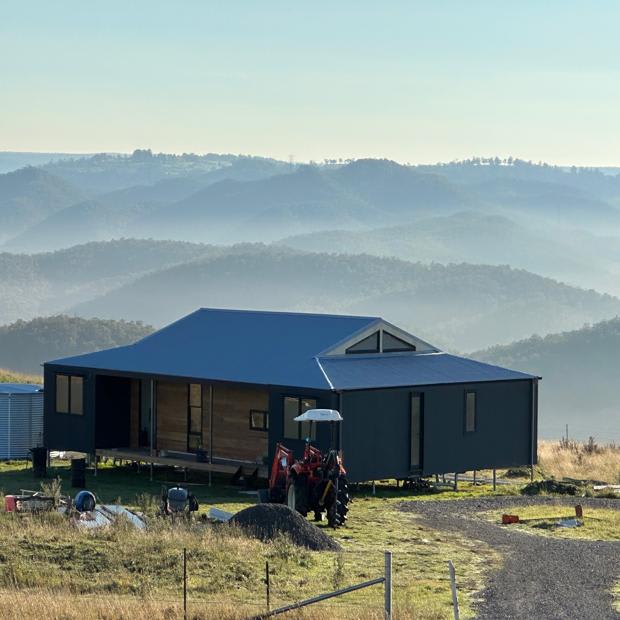
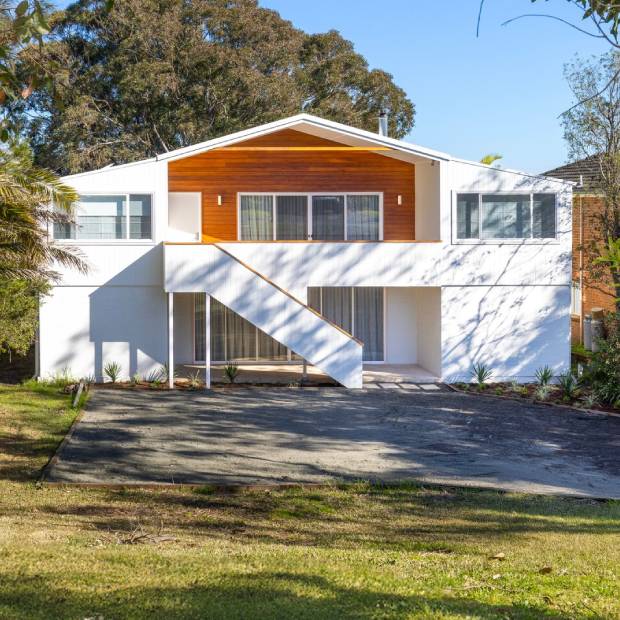
Modelle

Ähnliche Hersteller

Tiny Home Central
Tiny Home Central is an Australian manufacturer specializing in pre-built, modular tiny homes designed for a wide array of applications. These include additional dwellings, granny flats, rental accommodation, temporary housing, student accommodation, farm/rural accommodation, relief housing, and even adaptable spaces like gymnasiums. The company's inception was driven by its CEO, Tony, who, in seeking an offsite home office to bypass traditional renovation hassles, was highly impressed by the efficiency and quality of offsite construction. Recognizing a significant market need for functional, high-quality modular living spaces, Tiny Home Central was subsequently established. Their homes are meticulously built to be "Council Ready," "Transport Ready," and environmentally friendly, emphasizing reduced waste and superior energy ratings. The construction process involves manufacturing homes entirely offsite. These units are then transported to the chosen site fully equipped, arriving ready for effortless utility connections. This method significantly minimizes on-site construction debris, noise, and environmental impact. Key construction features include the use of True Core Steel Frames, full engineering, and comprehensive insulation. All homes are constructed to stringent quality standards and are backed by a 7-year builder guarantee. Tiny Home Central provides adaptable and convertible modular designs with highly customizable floor plans, allowing clients to tailor their living spaces to meet evolving needs and budgetary considerations. They also offer customization to comply with NDIS specifications. A significant specialization is their commitment to off-grid capabilities, preparing homes for seamless integration of solar panels, lithium batteries, composting toilets, and advanced water and waste systems, thereby promoting total self-sustainability. The company guides its customers through a clear seven-step process, from initial discussions and sketch creation to final delivery. While based in Queensland, their services explicitly extend "beyond" the region, serving a broader Australian market. They prioritize durability by partnering with top-tier suppliers, ensuring their homes are built to withstand the unique challenges of the Australian climate.
Canberra

Neo Living
Neo Living is an Australian modular home specialist based on the Gold Coast, Queensland, renowned for designing and delivering high-quality modular prefab homes. As a QBCC-licensed builder, the company provides Class 1A complete packages, handling the entire process from engineering and approvals to installation and finishing trades. This ensures a seamless, turn-key experience for clients seeking certified residential dwellings across Queensland and Australia. The company's construction method emphasizes factory precision, building homes off-site in a controlled environment to achieve faster build times, typically completing a modular prefab home within three months, including manufacturing and delivery. Neo Living focuses on structural excellence, utilizing Q355B high-strength steel frames for superior resistance to corrosion and enhanced structural integrity. They also specify premium materials and finishes, including Colorbond® flashings, certified junction boxes, and high-grade components, ensuring durability and visual consistency. Neo Living offers a diverse range of modular prefab homes to suit various lifestyles, including spacious family residences, granny flats, tiny cabins, and tiny homes. Their product lineup includes the 240 Series (2.4m ceiling height), 270 Series (2.7m ceiling height), and the uncertified 220 Series (2.2m ceiling height). Clients can also choose from distinct design packages like Hamptons Coastal-Inspired Living, Zen Haven Modern Tranquillity, and Coastal Luxe Rural Warmth, allowing for configurable aesthetic options. Each floor plan is carefully designed to be efficient, comfortable, and compliant with Australian standards. All Neo Living homes are engineered to meet strict Australian building standards, including compliance with the Queensland Building Construction Commission (QBCC) and local council regulations. They are built to withstand the Australian environment, capable of enduring Cyclone Rating C3 conditions. The company collaborates with Design Nu for aesthetic results and partners exclusively with qualified Australian trades for all onsite structural, plumbing, and electrical works. Committed to affordability, energy efficiency, and local expertise, Neo Living aims to redefine sustainable building in Australia.
Canberra
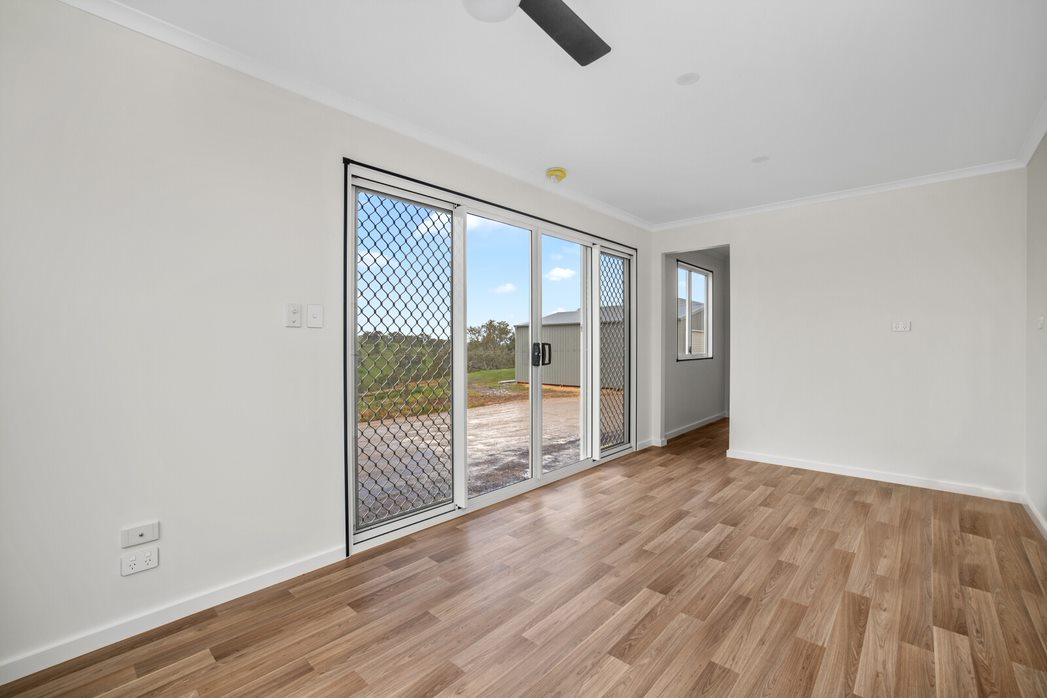
Out-Back Portable Buildings
Out-Back Portable Buildings is an Australian manufacturer based in the Murraylands region of South Australia, specializing in the design, construction, and delivery of high-quality, custom-made prefabricated and demountable transportable buildings. The company serves residential homeowners, holiday park owners, and businesses throughout Australia, offering nationwide delivery from their factory in South Australia. With a team boasting over 50 years of combined experience, Out-Back Portable Buildings focuses on providing tailored solutions to address various space and accommodation needs. Their product range is extensive, encompassing residential structures like portable granny flats, portable houses, modular homes, tiny homes, self-contained studios, external bathroom facilities, and lounge rooms. For industrial and commercial clients, they manufacture lunchrooms, workers' accommodation, portable offices, ablution blocks, and training facilities. The company emphasizes a fully custom-built approach, allowing clients to design structures specifically to suit their needs, with highly customizable floor plans and the promise that 'the only limit is your imagination!' Construction of each building features a robust welded steel frame and a strong skid base, utilizing Australian steel and skilled tradespeople to ensure durability and a high standard of construction. Out-Back Portable Buildings is committed to supporting the local community by prioritizing local trades and suppliers. Furthermore, their buildings are designed with energy efficiency in mind, offering options for insulation, double-glazed windows, and energy-efficient appliances, making them suitable as off-grid solutions. The company aims to provide affordable and cost-effective options, ensuring quality and customer satisfaction through a personalized building experience.
Canberra

FABPREFAB prefabricated dwellings
FABPREFAB believe in transforming how Australians live. Our beautiful, architect-designed prefabricated dwellings have a small environmental footprint and a big impact.
Canberra