R3

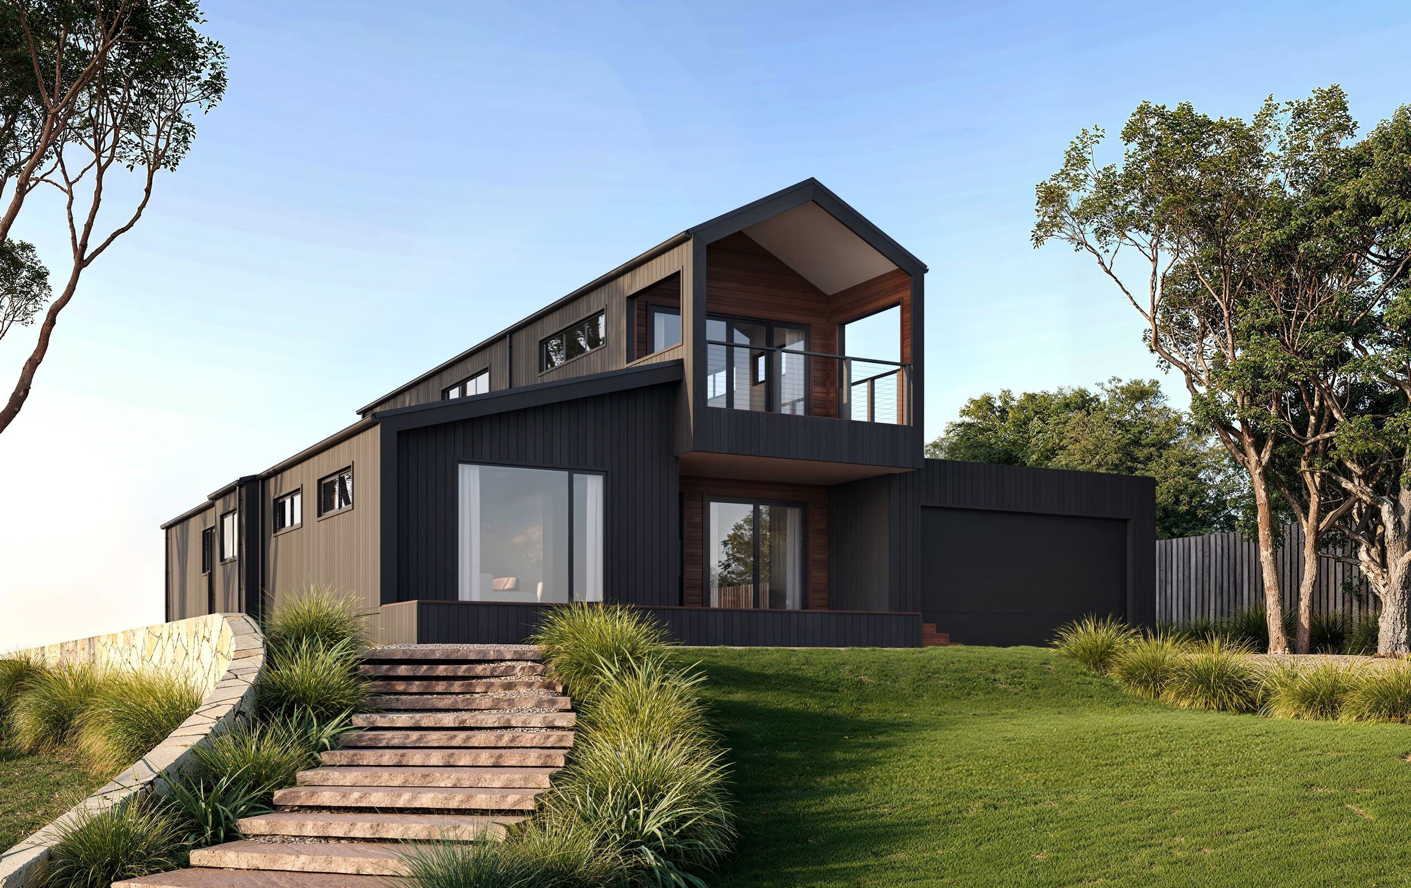
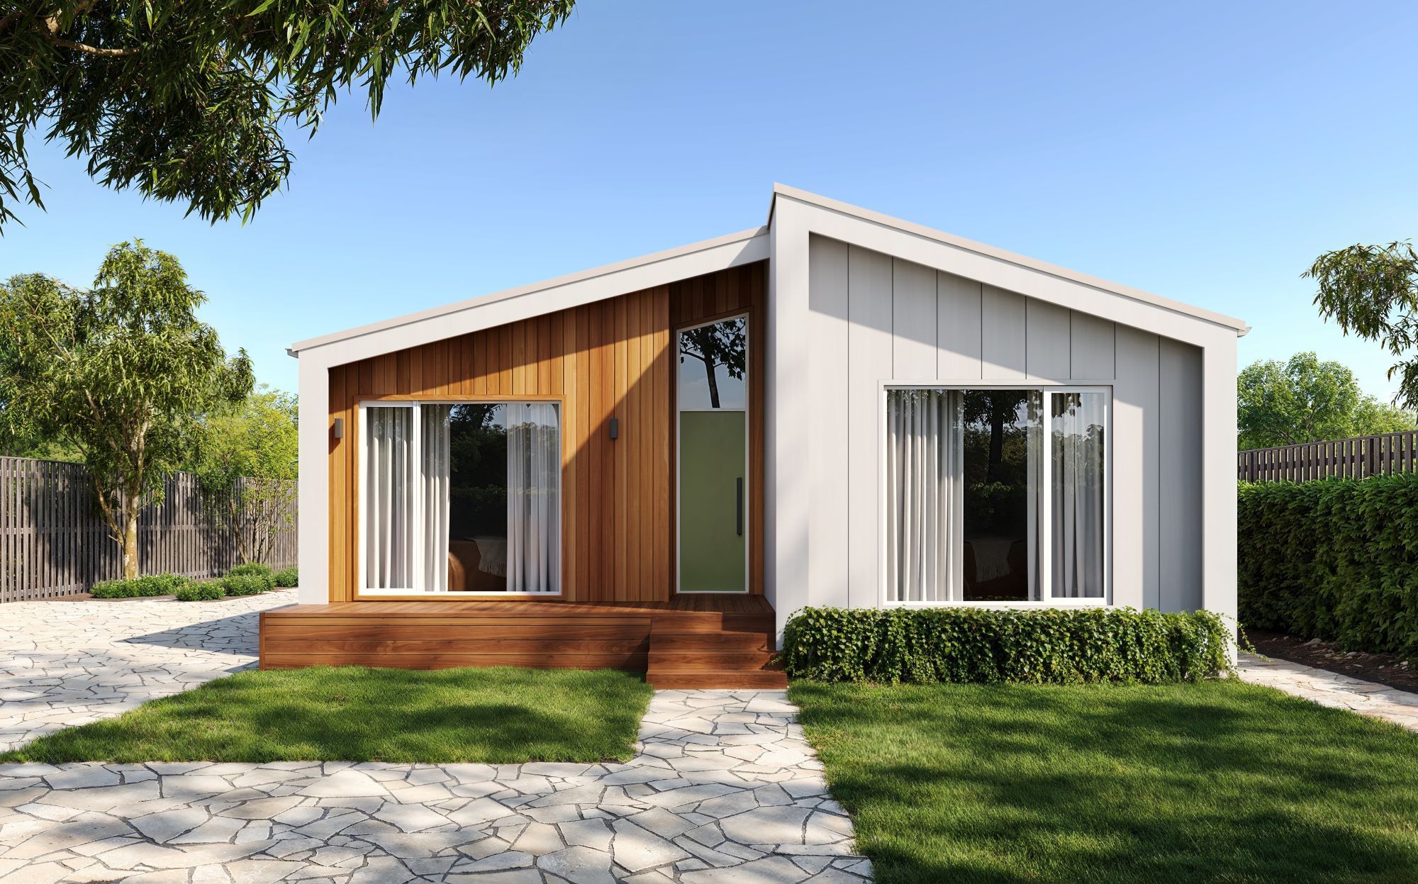

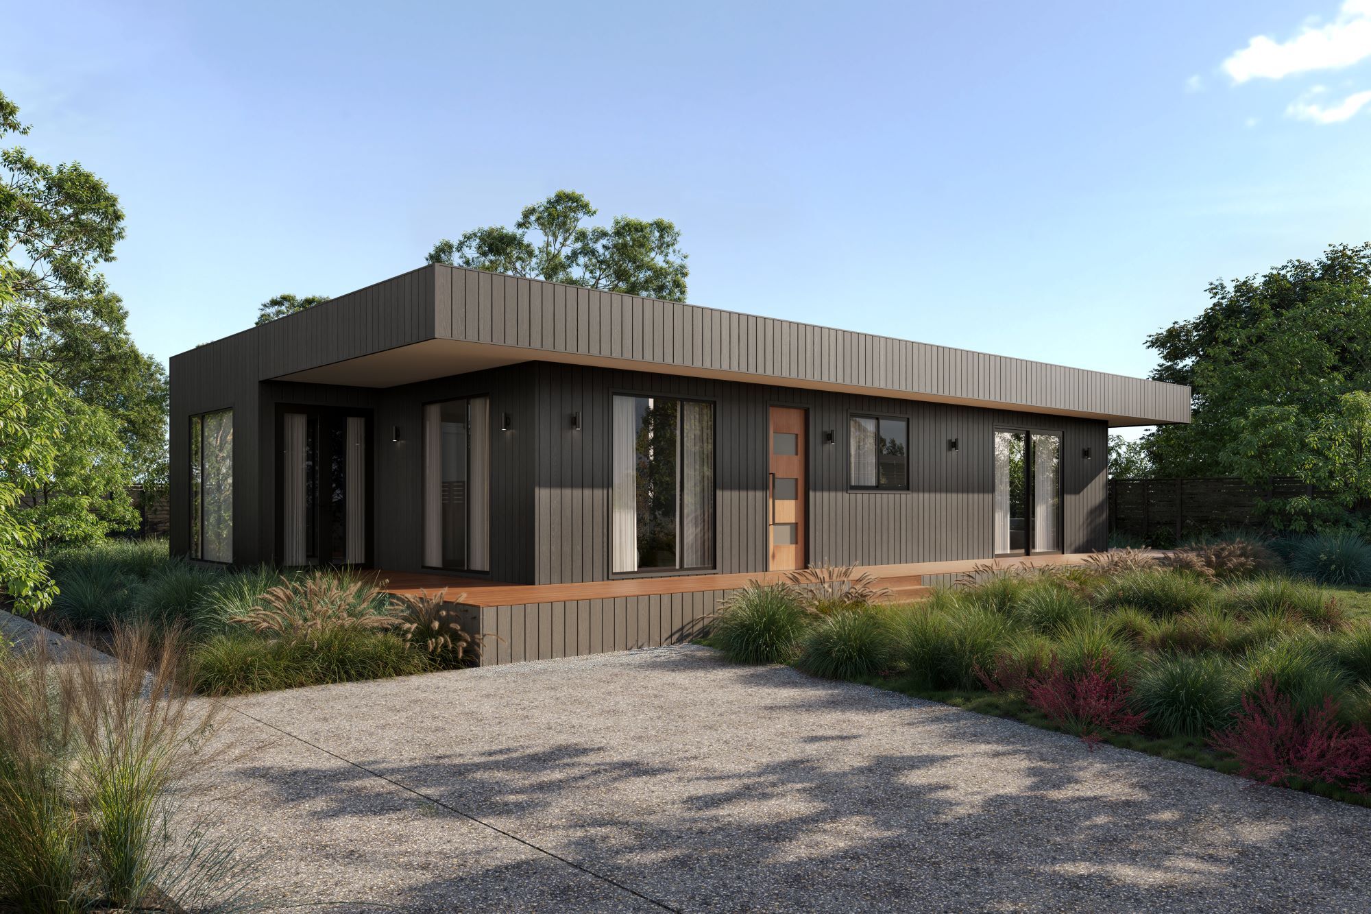
The R3 prefab home is based on a similar core plan layout to the R2. However, the R3 benefits from an open plan, part double-height living space, with full-height windows to maximise on solar heat gain and potential views.
Bedrooms: 2
Materials: Timber Frame
Styles
Contemporary
Open Plan
Rural
Features
Similar core plan to R2
Open plan
Part double-height living space
Full-height windows for solar gain and views