R4

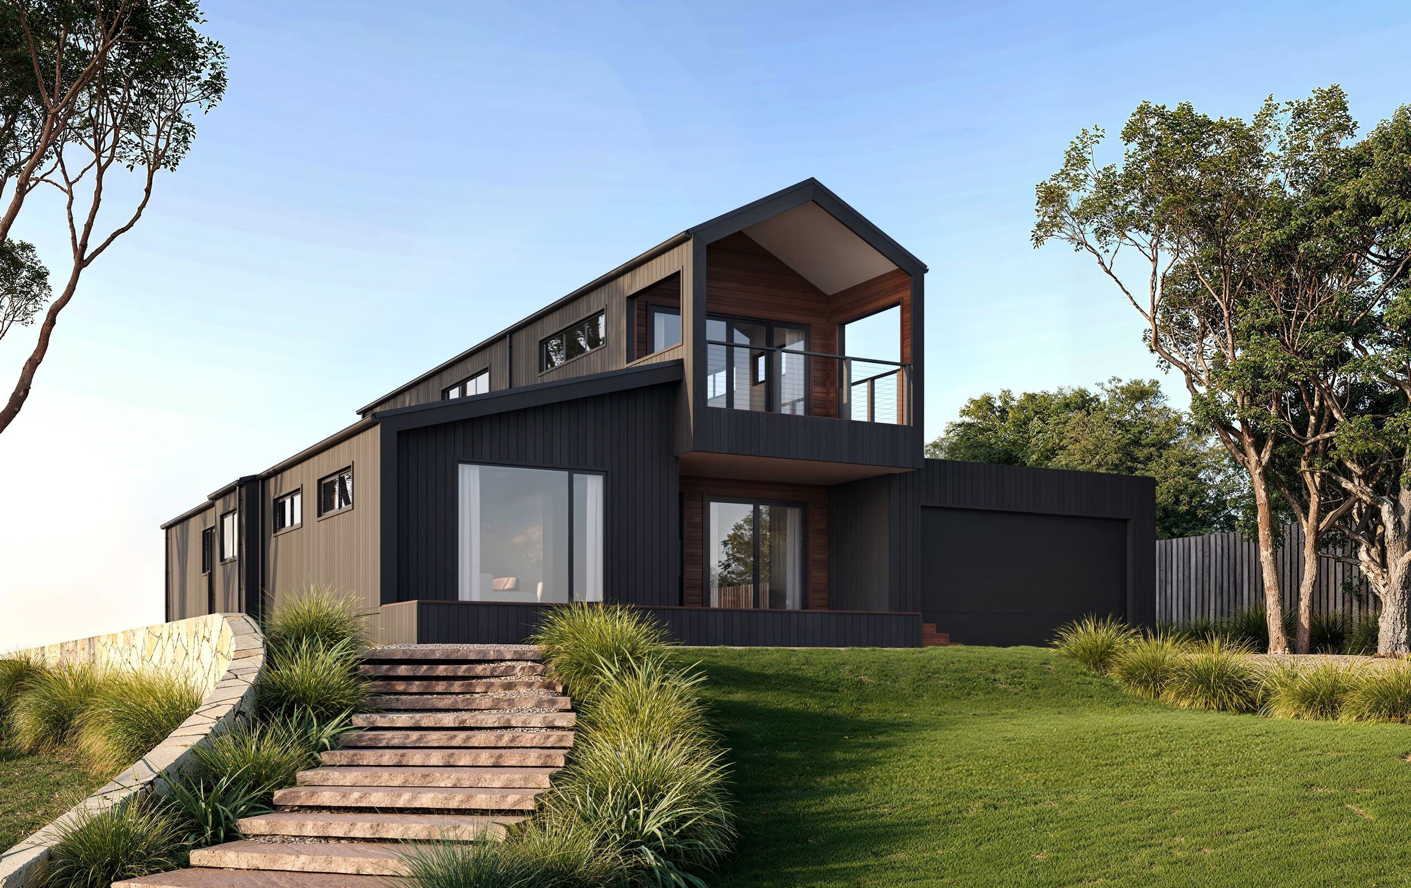
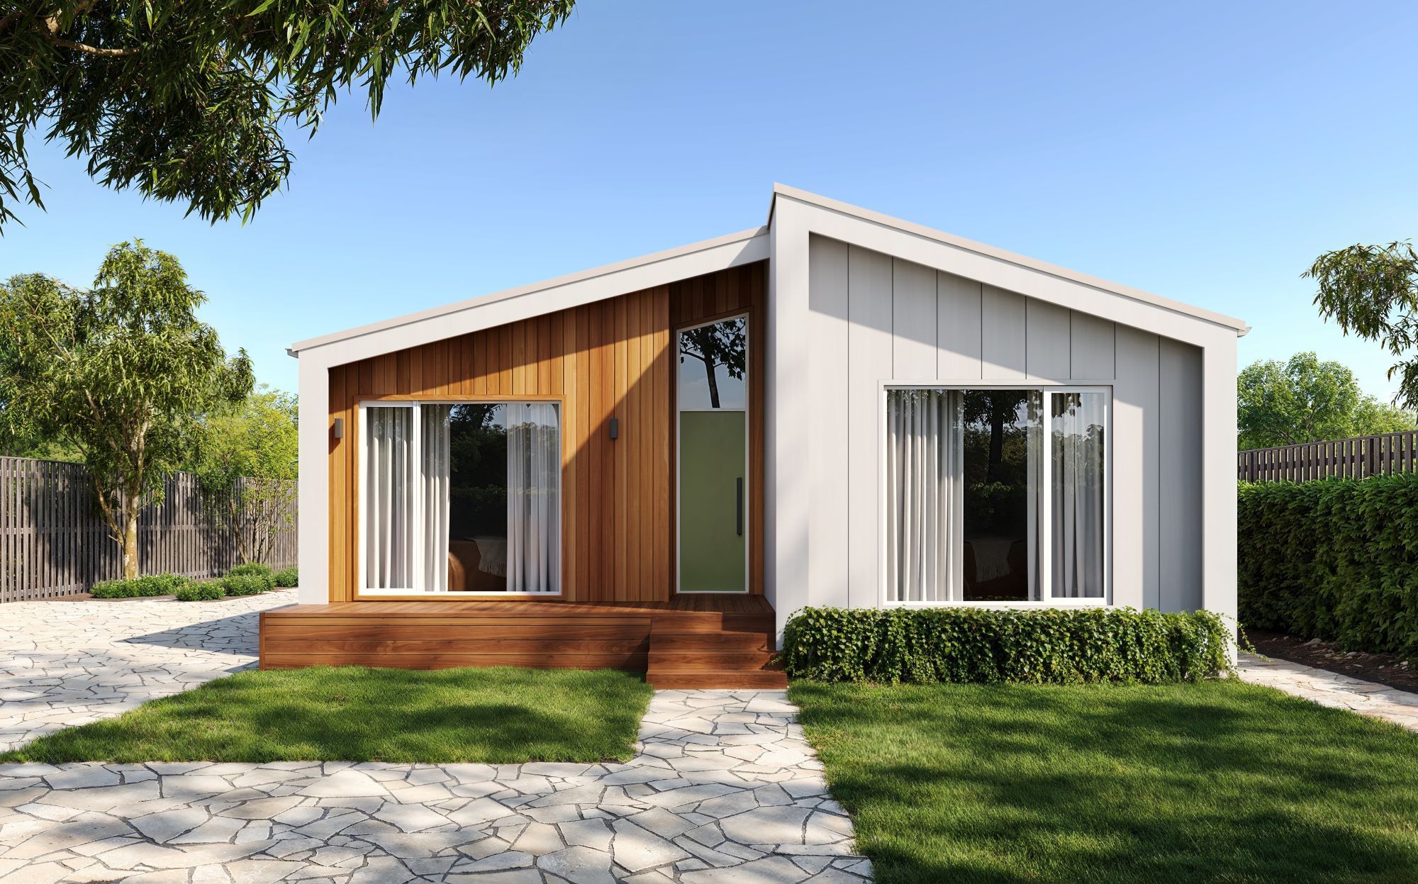

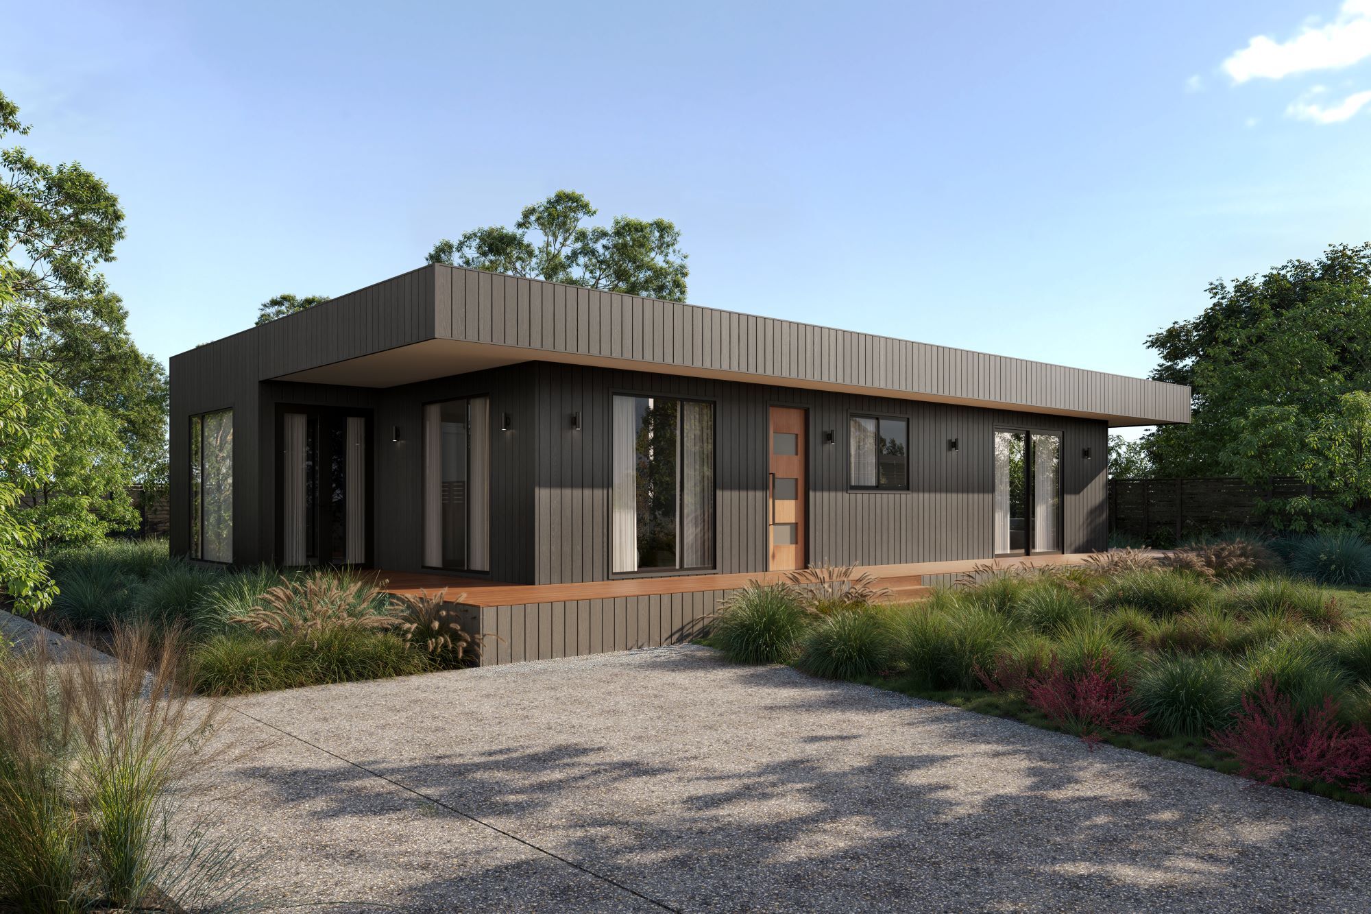
The R4 combines a modified ‘two up, two down’ R2 layout (containing the bedrooms and bathrooms) with a single-storey kitchen/dining/living extension wing that features sliding glazed doors to the exterior.
Bedrooms: 2
Materials: Timber Frame
Styles
Contemporary
Traditional elements
Rural
Features
Modified R2 layout
Two-bedroom
Single-storey living extension wing
Sliding glazed doors