
Specializācijas
Par lloyoll prefabs
Lloyoll Prefabs offers modern modular designs. The company provides expandable home concepts, allowing for additions as needs grow.
Products include The Lodge, a modular home. The SALTI modular home is 752 sq ft with 1 bed and 1 bath, listed from $365,000. The MudPOD 1.0 ADU is listed at $47,000. A MudPOD with powder-room and laundry ADU is listed at $63,000, and a MudPOD with powder-room, laundry, and stairwell ADU is listed at $70,000.
Modeļu indekss
Kopējais diapazons: From $47,000
lloyoll prefabs: Bieži uzdotie jautājumi
Cik maksā lloyoll prefabs māja?
lloyoll prefabs māju cenas svārstās no €47,000 līdz €365,000 par 4 modeļiem. Galīgā cena ir atkarīga no pielāgošanas, vietas sagatavošanas, piegādes attāluma un piemērojamiem nodokļiem.
Kāds ir lētākais lloyoll prefabs modelis?
Modelis MudPOD 1.0 ir lloyoll prefabs vispieejamākais modelis, sākot no €47,000.
Cik māju modeļu piedāvā lloyoll prefabs?
lloyoll prefabs katalogā ir 11 modeļi, kas aptver Papildus dzīvojamās telpas, Moduļu mājas. Lielākā daļa ražotāju pēc pieprasījuma pieņem arī pielāgotas modifikācijas.
Galerija
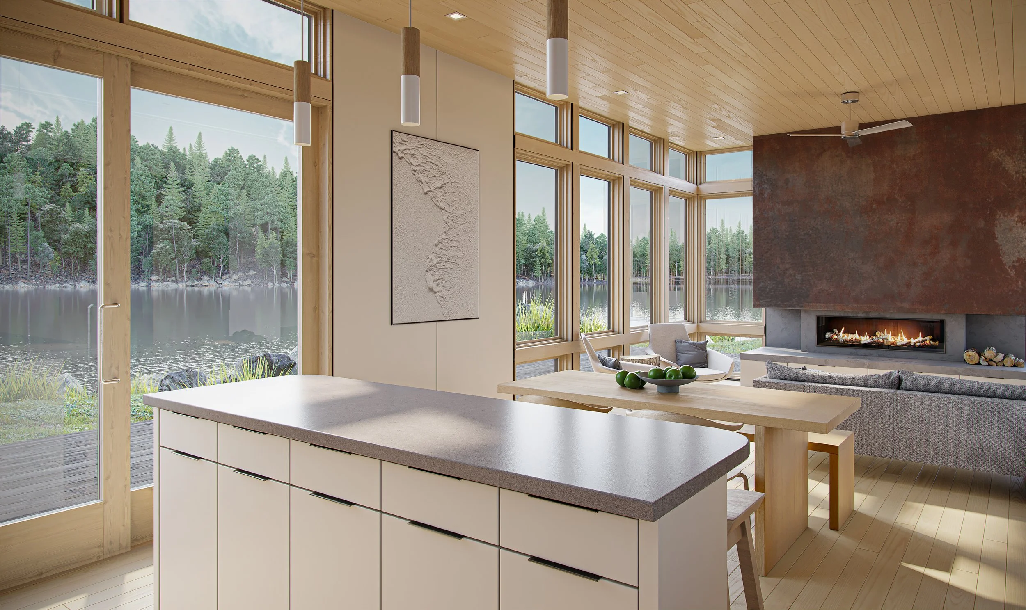
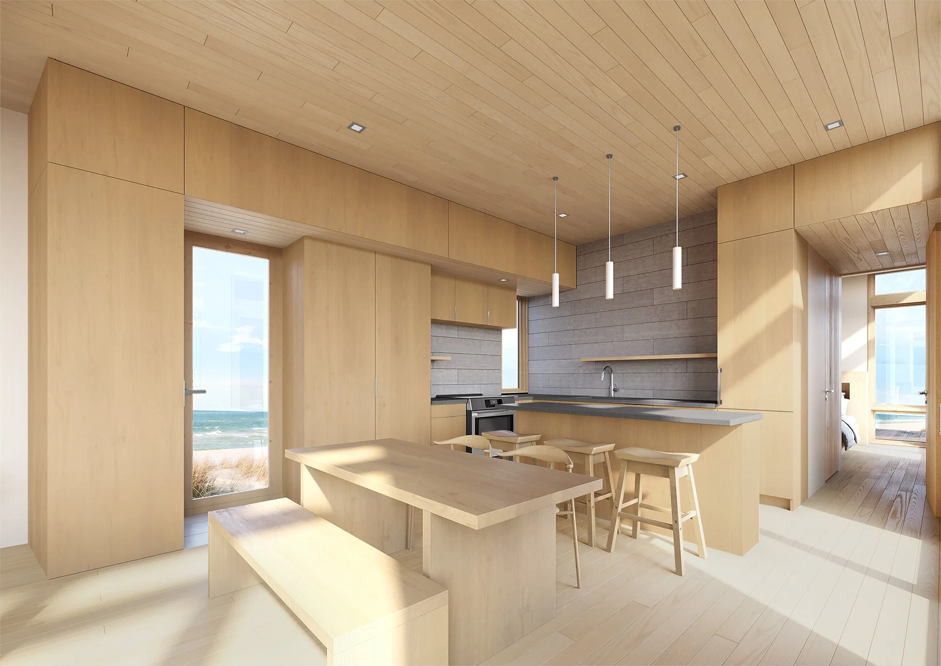
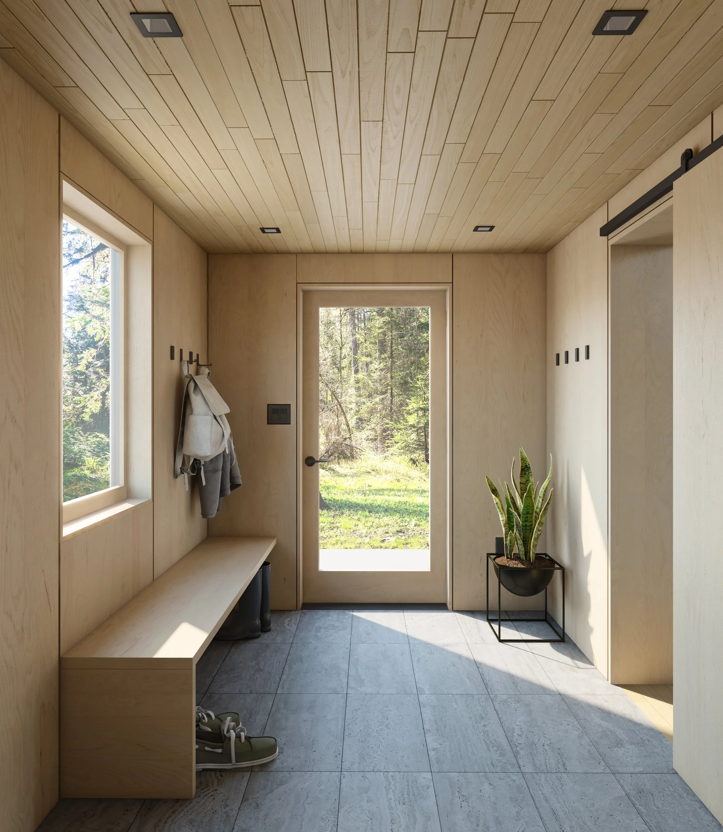
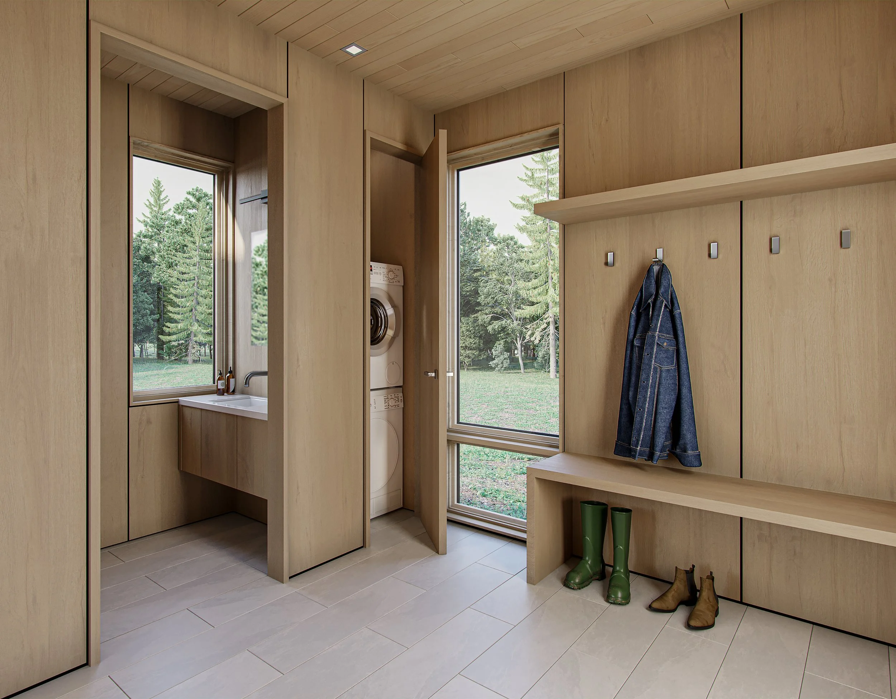
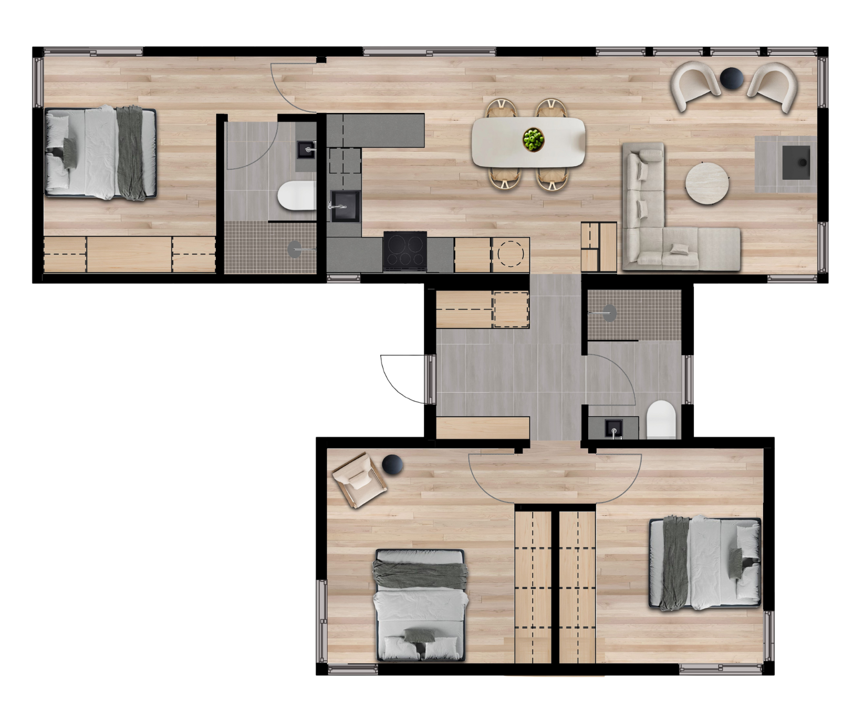
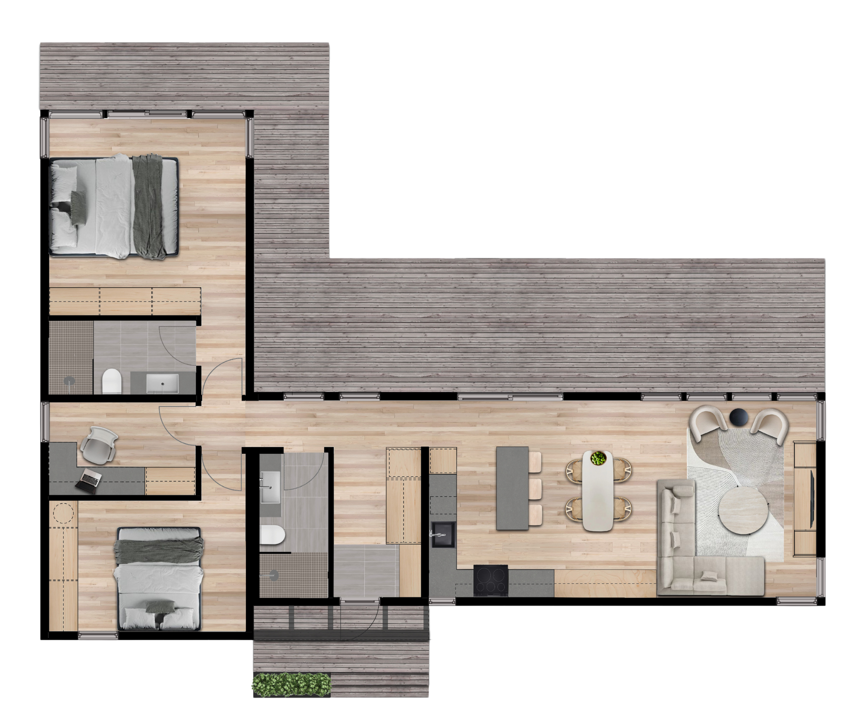
Modeļi

14' Lodge 1-Bedroom Private Wing w/ 3-Piece Bath, Entry & Laundry
14’ Lodge MudPOD w/ 3-Piece Bath and 2-Bedroom Private Wing
14' Lodge MudPOD w/ Laundry & 2-Bedroom Private Wing w/ 3-Piece Bath 1.0
14' Lodge MudPOD w/ Laundry & 2-Bedroom Private Wing w/ 3-Piece Bath 1.2
16' Lodge 1-Bedroom Private Wing w/ 3-Piece Bath & Entry w/ Laundry
16' Lodge Custom Lodge w/ Entry, Laundry and 3-Piece Bath. 2-Bedroom Private Wing w/ Studio & Ensuite
MudPOD 1.0
0MudPOD with powder-room & laundry
0MudPOD with powder-room, laundry & stairwell
0SALTI
The Lodge
0Līdzīgi būvnieki

LogLiv
LogLiv is a Dutch manufacturer specializing in sustainable and natural log construction (houtstapelbouw) products, offering a diverse range of wooden structures designed to seamlessly integrate nature into everyday living. Operating under the philosophy to "Feel the nature," LogLiv provides comfortable and warm wooden buildings that exude durability and a timeless aesthetic. The company's core offerings encompass a variety of wooden structures, including charming chalets perfect for holiday retreats, versatile wooden garden houses that bring a vacation ambiance to any backyard, and dedicated "mantelzorgwoningen" (care homes or accessory dwelling units) specifically designed to offer a comfortable and relaxing environment for informal elder care. In addition to these residential and recreational buildings, LogLiv has expanded its product line to include high-quality, luxurious outdoor kitchens, enabling customers to fully enjoy their gardens during the warmer seasons. Their scope also extends to mobile homes (stacaravans) and general wooden holiday homes (vakantiewoningen). LogLiv utilizes traditional log construction methods, crafting structures from round, square, or laminated logs, which are prized for their distinctive wood aroma and robust appearance. The company offers flexible construction options: customers can opt for a complete building kit, which includes all necessary materials and an assembly drawing for a relatively straightforward self-build project. Alternatively, LogLiv provides comprehensive on-site assembly services for their garden houses, chalets, or care homes, catering to those who prefer professional installation. Emphasizing quality and comfort, some of their luxury garden houses feature excellent insulation and triple glazing, making them suitable for year-round use. Primarily serving the Netherlands, LogLiv goes beyond just manufacturing and construction by offering valuable guidance on local regulations pertaining to wooden garden houses and care homes. While specific certifications are not explicitly detailed, the company's strong emphasis on "duurzame en natuurlijke" (sustainable and natural) products underscores a commitment to environmentally conscious building practices. LogLiv invites potential clients to discuss their individual wishes, ensuring that each wooden living dream is brought to fruition with personalized care and expertise.
Unknown
Manta North
Manta North provides pre-designed, fully equipped living spaces and ready-to-live-in prefab houses. These buildings are shipped ready for on-site installation and can be used within hours. The company's team has experience in modular and bespoke architecture, creating homes designed to withstand all climates. Manta North serves locations in Iceland, North America, and Europe. Manta North offers products such as the Slope Modular Home, Ray Modular Home, Weekend Slope Cabin, Weekend Ray Cabin, and Slope Expand Modular Home. Buyers can order ready-to-live-in prefab houses online, with an estimated time of arrival provided. The online shopping process includes a personal consultant to guide buyers through documentation and shipping.
Unknown

Big Small Haus
Big Small Haus is an Australian company specializing in the design, off-site manufacturing, and installation of compliant secondary dwellings. Operating primarily across South East Queensland, the company positions its products as true Class 1a homes, distinguishing them from temporary sheds or pods. Their offerings include architecturally designed backyard studios, granny flats, and compact micro-homes under their "Outhaus" brand, designed for various uses such as guest accommodation, home offices, Airbnb rentals, or independent living. The homes are precision-built off-site in a controlled environment, employing a repeatable steel-based system for structural strength, transport efficiency, and consistent quality. This modular approach significantly reduces on-site build time and disruption. Once fabricated, Big Small Haus, as an authorized Outhaus installation partner, manages the entire process from delivery and site preparation to craning and final placement. Key materials used in construction include robust steel frames engineered for Australian conditions, durable Axon cladding, Colorbond® roofing (available in Monument or Surfmist), powder-coated aluminium windows and doors, VJ panel interior walls and ceilings, and hybrid flooring. Interior fittings feature BLUM cabinetry for kitchens and options for various tapware and hardware finishes. Big Small Haus prioritizes compliance and quality. Their dwellings are built to NCC 2022 standards as Class 1a buildings, ensuring they meet rigorous Australian construction codes. The company is QBCC Licensed, indicating their adherence to building and construction regulations in Queensland. While standard models come with essential inclusions like insulated steel frames, windows, interior linings, flooring, and electrical fit-outs, customers have extensive options for customization. These include upgrades for exterior cladding, roof profiles, paint colors, decks, awnings, and pergolas. Window and door options range from standard sliding doors to bifold or stacker doors, with additions like skylights and privacy glazing available. Interior customization extends to electrical fittings, air-conditioning, additional insulation, bathroom and kitchenette modules with various tile and cabinetry choices, and built-in storage solutions. Pricing for their studios starts from approximately $80,000, with fully self-contained units ranging up to around $151,000, excluding site-specific costs like council fees, foundations, and utility connections. The company provides transparent quotes upfront and assists clients with planning approvals, navigating local council requirements to ensure a smooth, compliant project.
Unknown
Integrity
Founded in 2008, The Integrity Group began as Integrity Post Structures, specializing in post-frame structure design and construction. From their roots in Alberta, they expanded their post-frame offerings across Western Canada, serving agricultural, equine, acreage, residential, and commercial sectors. Their growth led to the formation of The Integrity Group, which today comprises three primary business units: Integrity Post Structures, Integrity Building Products, and Integrity Fabrication. Integrity Building Products, through its manufacturing division Integrity Building Components, is a key supplier to single and multi-family homebuilders in the Calgary area, Alberta. They provide full-service solutions for residential framing materials, with a strong focus on factory-built components. Their offerings include precision-manufactured prefabricated wall panels, engineered wood product (EWP) floor systems (featuring I-Joists, LVL, and Rimboard), and custom-designed engineered roof trusses. These prefabricated components are designed to accelerate onsite assembly, enhance framing consistency, reduce material waste, and mitigate onsite weather delays. Their design team collaborates directly with builders' engineers to optimize structural efficiency and cost. Integrity Fabrication serves the Okotoks and Calgary area with custom metal fabrication and portable welding services for commercial, industrial, and residential projects. The Integrity Group is headquartered near Okotoks, Alberta, with Post-Frame Building Representatives located across Western Canada. They employ approximately 200 people and emphasize core values of Integrity, Commitment, Teamwork, Innovation, and Safety. The company is committed to delivering quality products and innovative design solutions, aiming to be an industry partner of choice.
Unknown