
Spetsialiseerumised
Teave Westbuilt Homes kohta
Westbuilt Homes is an Australian modular home manufacturer with over 30 years of experience, specializing in crafting custom-designed, factory-built homes for diverse lifestyles across Queensland and New South Wales. Founded in 1993 by Jim Westerman in Warwick, QLD, the company completed its first modular home in Stanthorpe in 1994. By 2003, Westbuilt shifted its focus exclusively to relocatable and system-built homes, with Jim's sons later joining the growing family business.
The company prides itself on offering a superior alternative to traditional building, emphasizing certainty, quality, and speed through its off-site construction method. Homes are precision-built in a controlled factory environment in Warwick, protecting against weather delays and ensuring consistent craftsmanship and efficiency. This process allows for faster completion once modules are delivered to the site, with handover possible in just weeks after on-site assembly, final installations, electrical, plumbing, and external structures like carports are completed.
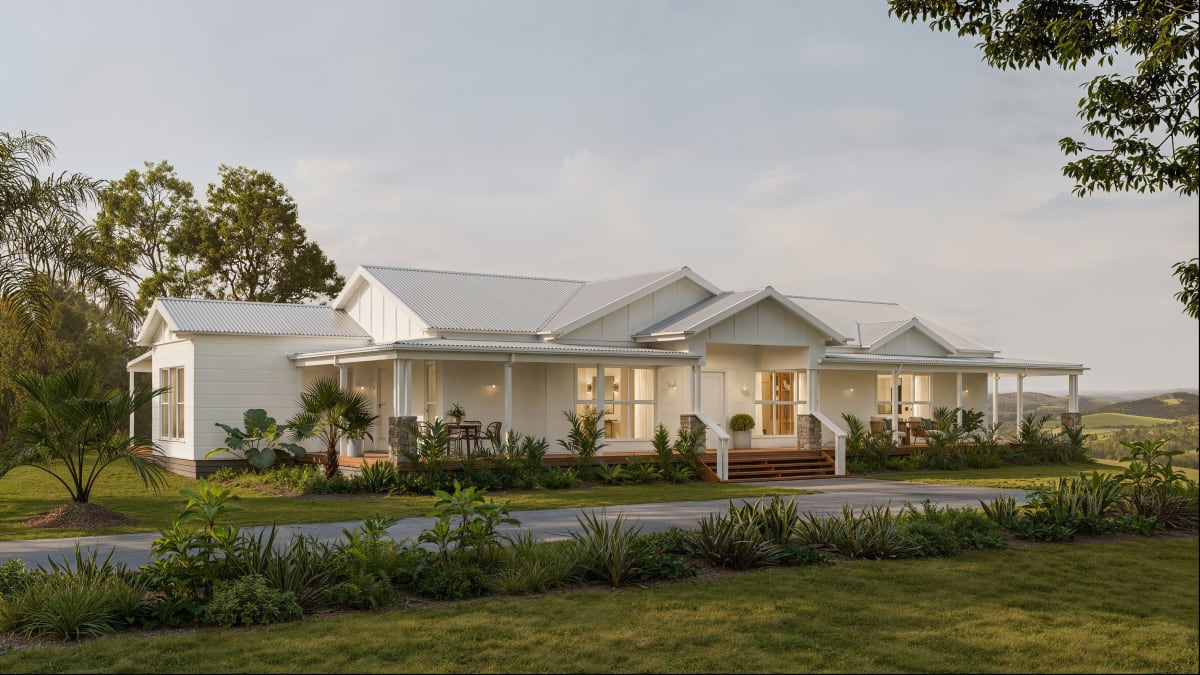
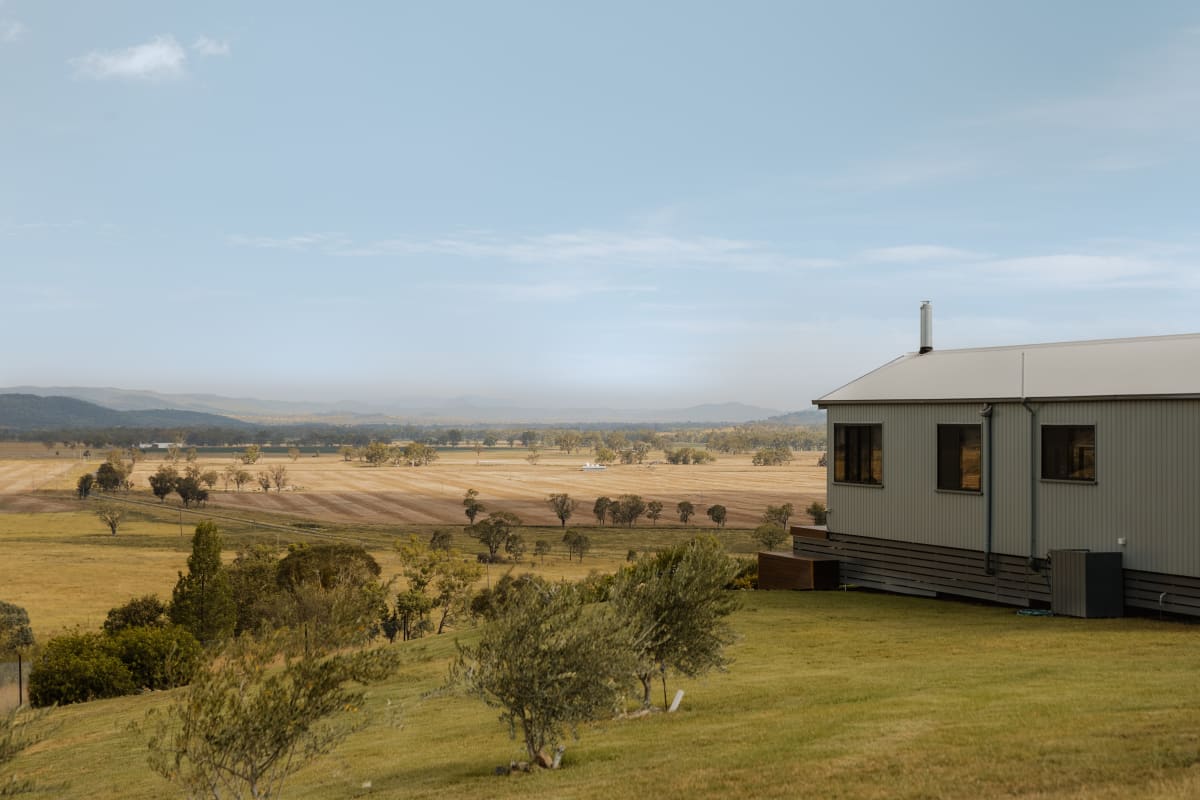
Westbuilt's product range caters to various settings and preferences, categorized into distinct collections: Seaside designs for coastal living, Urban for modern luxury and sophisticated architecture, Acreage for spacious country homes that maintain privacy, and Outback models specifically engineered for durability and affordability for farmers in remote and rural areas. They also offer fully customisable designs to reflect individual lifestyles, whether requiring open spaces for entertaining, dedicated home offices, or seamless indoor-outdoor flow.
Mudelite indeks
| Mudel | Suurus | Magamistoad | Hind |
|---|---|---|---|
| Adavale 152 | 152 m² | 3 | — |
| Adavale 179 | 179 m² | 4 | — |
| Adavale 218 | 218 m² | 5 | — |
| Alpha 113 | 113 m² | 3 | — |
| Alpha 145 | 145 m² | 4 | — |
| Alpha 169 | 169 m² | 4 | — |
| Alpha 177 | 177 m² | 4 | — |
| Ascot 153 | 153 m² | 2 | — |
| Ascot 250 | 250 m² | 3 | — |
| Ascot 297 | 297 m² | 4 | — |
| Bangalow 124 | 124 m² | 2 | From AU$392,000 |
| Bangalow 146 | 146 m² | 2 | — |
| Bangalow 168 | 168 m² | 3 | — |
| Bexhill 128 | 128 m² | 2 | — |
| Bexhill 168 | 168 m² | 2 | — |
| Bexhill 232 | 232 m² | 3 | — |
| Bexhill 307 | 307 m² | 4 | — |
| Burleigh 423 | 423 m² | 4 | — |
| Burnett 278 | 278 m² | 3 | — |
| Burnett 319 | 319 m² | 4 | — |
| Burnett 357 | 357 m² | 5 | — |
| Diamantina 177 | 177 m² | 3 | — |
| Diamantina 202 | 202 m² | 4 | — |
| Emerald 109 | 109 m² | 2 | — |
| Emerald 130 | 130 m² | 2 | — |
| Fitzroy 181 | 181 m² | 4 | — |
| Fitzroy 214 | 214 m² | 4 | — |
| Fitzroy 264 | 264 m² | 4 | — |
| Glenvale 251 | 251 m² | 4 | — |
| Glenvale 294 | 294 m² | 5 | — |
| Hamilton 151 | 151 m² | 2 | — |
| Hamilton 181 | 181 m² | 3 | — |
| Hamilton 251 | 251 m² | 4 | — |
| Maleny 228 | 228 m² | 3 | — |
| Maleny 260 | 260 m² | 4 | — |
| Maleny 293 | 293 m² | 5 | — |
| Moreton 121 | 121 m² | 2 | — |
| Moreton 175 | 175 m² | 2 | — |
| Moreton 235 | 235 m² | 3 | — |
| Moreton 255 | 255 m² | 4 | — |
| Noosa 240 | 240 m² | 3 | — |
| Noosa 276 | 276 m² | 4 | — |
| Noosa 327 | 327 m² | 5 | — |
| Samford 127 | 127 m² | 2 | — |
| Samford 133 | 133 m² | 2 | — |
| Winton 108 | 108 m² | 4 | — |
| Winton 116 | 116 m² | 4 | — |
| Winton 145 | 145 m² | 3 | — |
| Winton 178 | 178 m² | 4 | — |
Westbuilt Homes: Korduma Kippuvad Küsimused
Kui palju maksab Westbuilt Homes kodu?
Westbuilt Homes mudel Bangalow 124 algab hinnast €392,000. Lõplik hind sõltub kohandustest, krundi ettevalmistusest, tarnekaugusest ja kohaldatavatest maksudest.
Kus Westbuilt Homes asub?
Westbuilt Homes asub Canberra, Austraalia. Nende veebisait on https://www.westbuilt.com.au/.
Mitu kodumudelit Westbuilt Homes pakub?
Westbuilt Homes kataloogis on 49 mudelit, mis hõlmavad Moodulmajad. Enamik tootjaid aktsepteerib soovi korral ka eritellimusel muudatusi.
Galerii

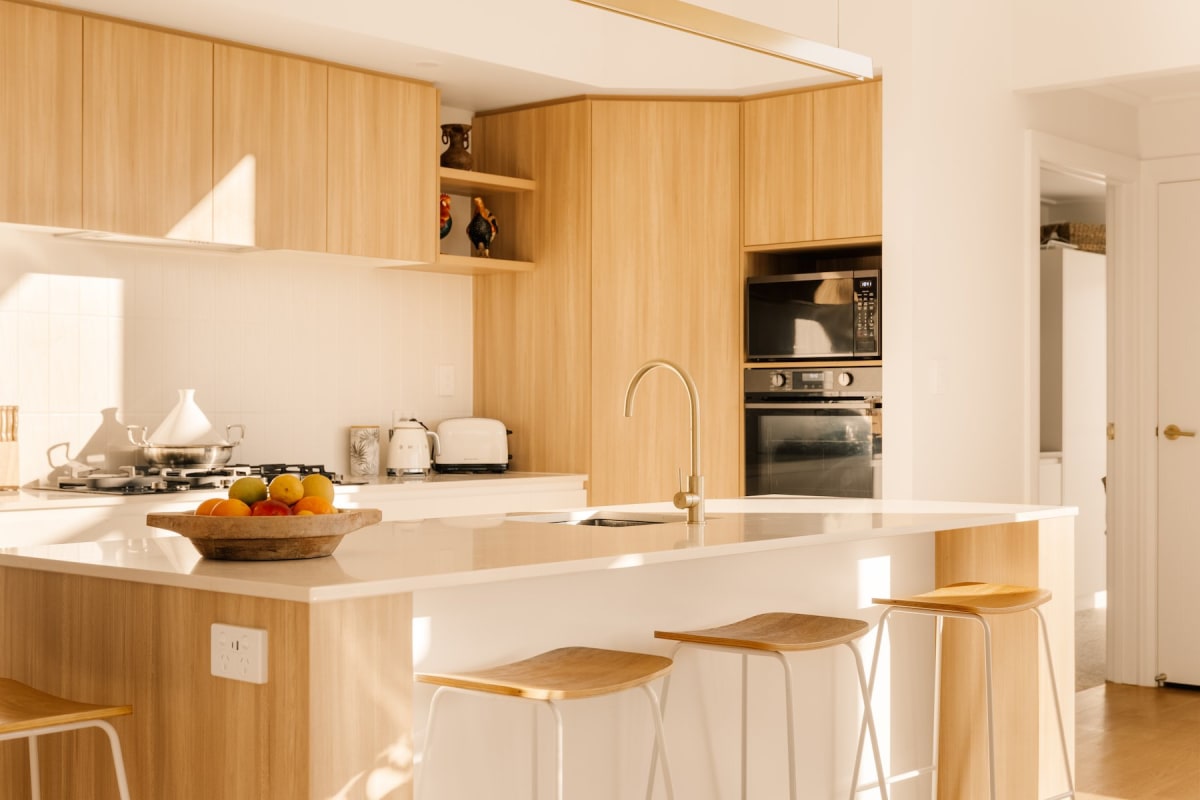
Mudelid

Adavale 152
Adavale 179
Adavale 218

Alpha 113
Alpha 145
Alpha 169
Alpha 177
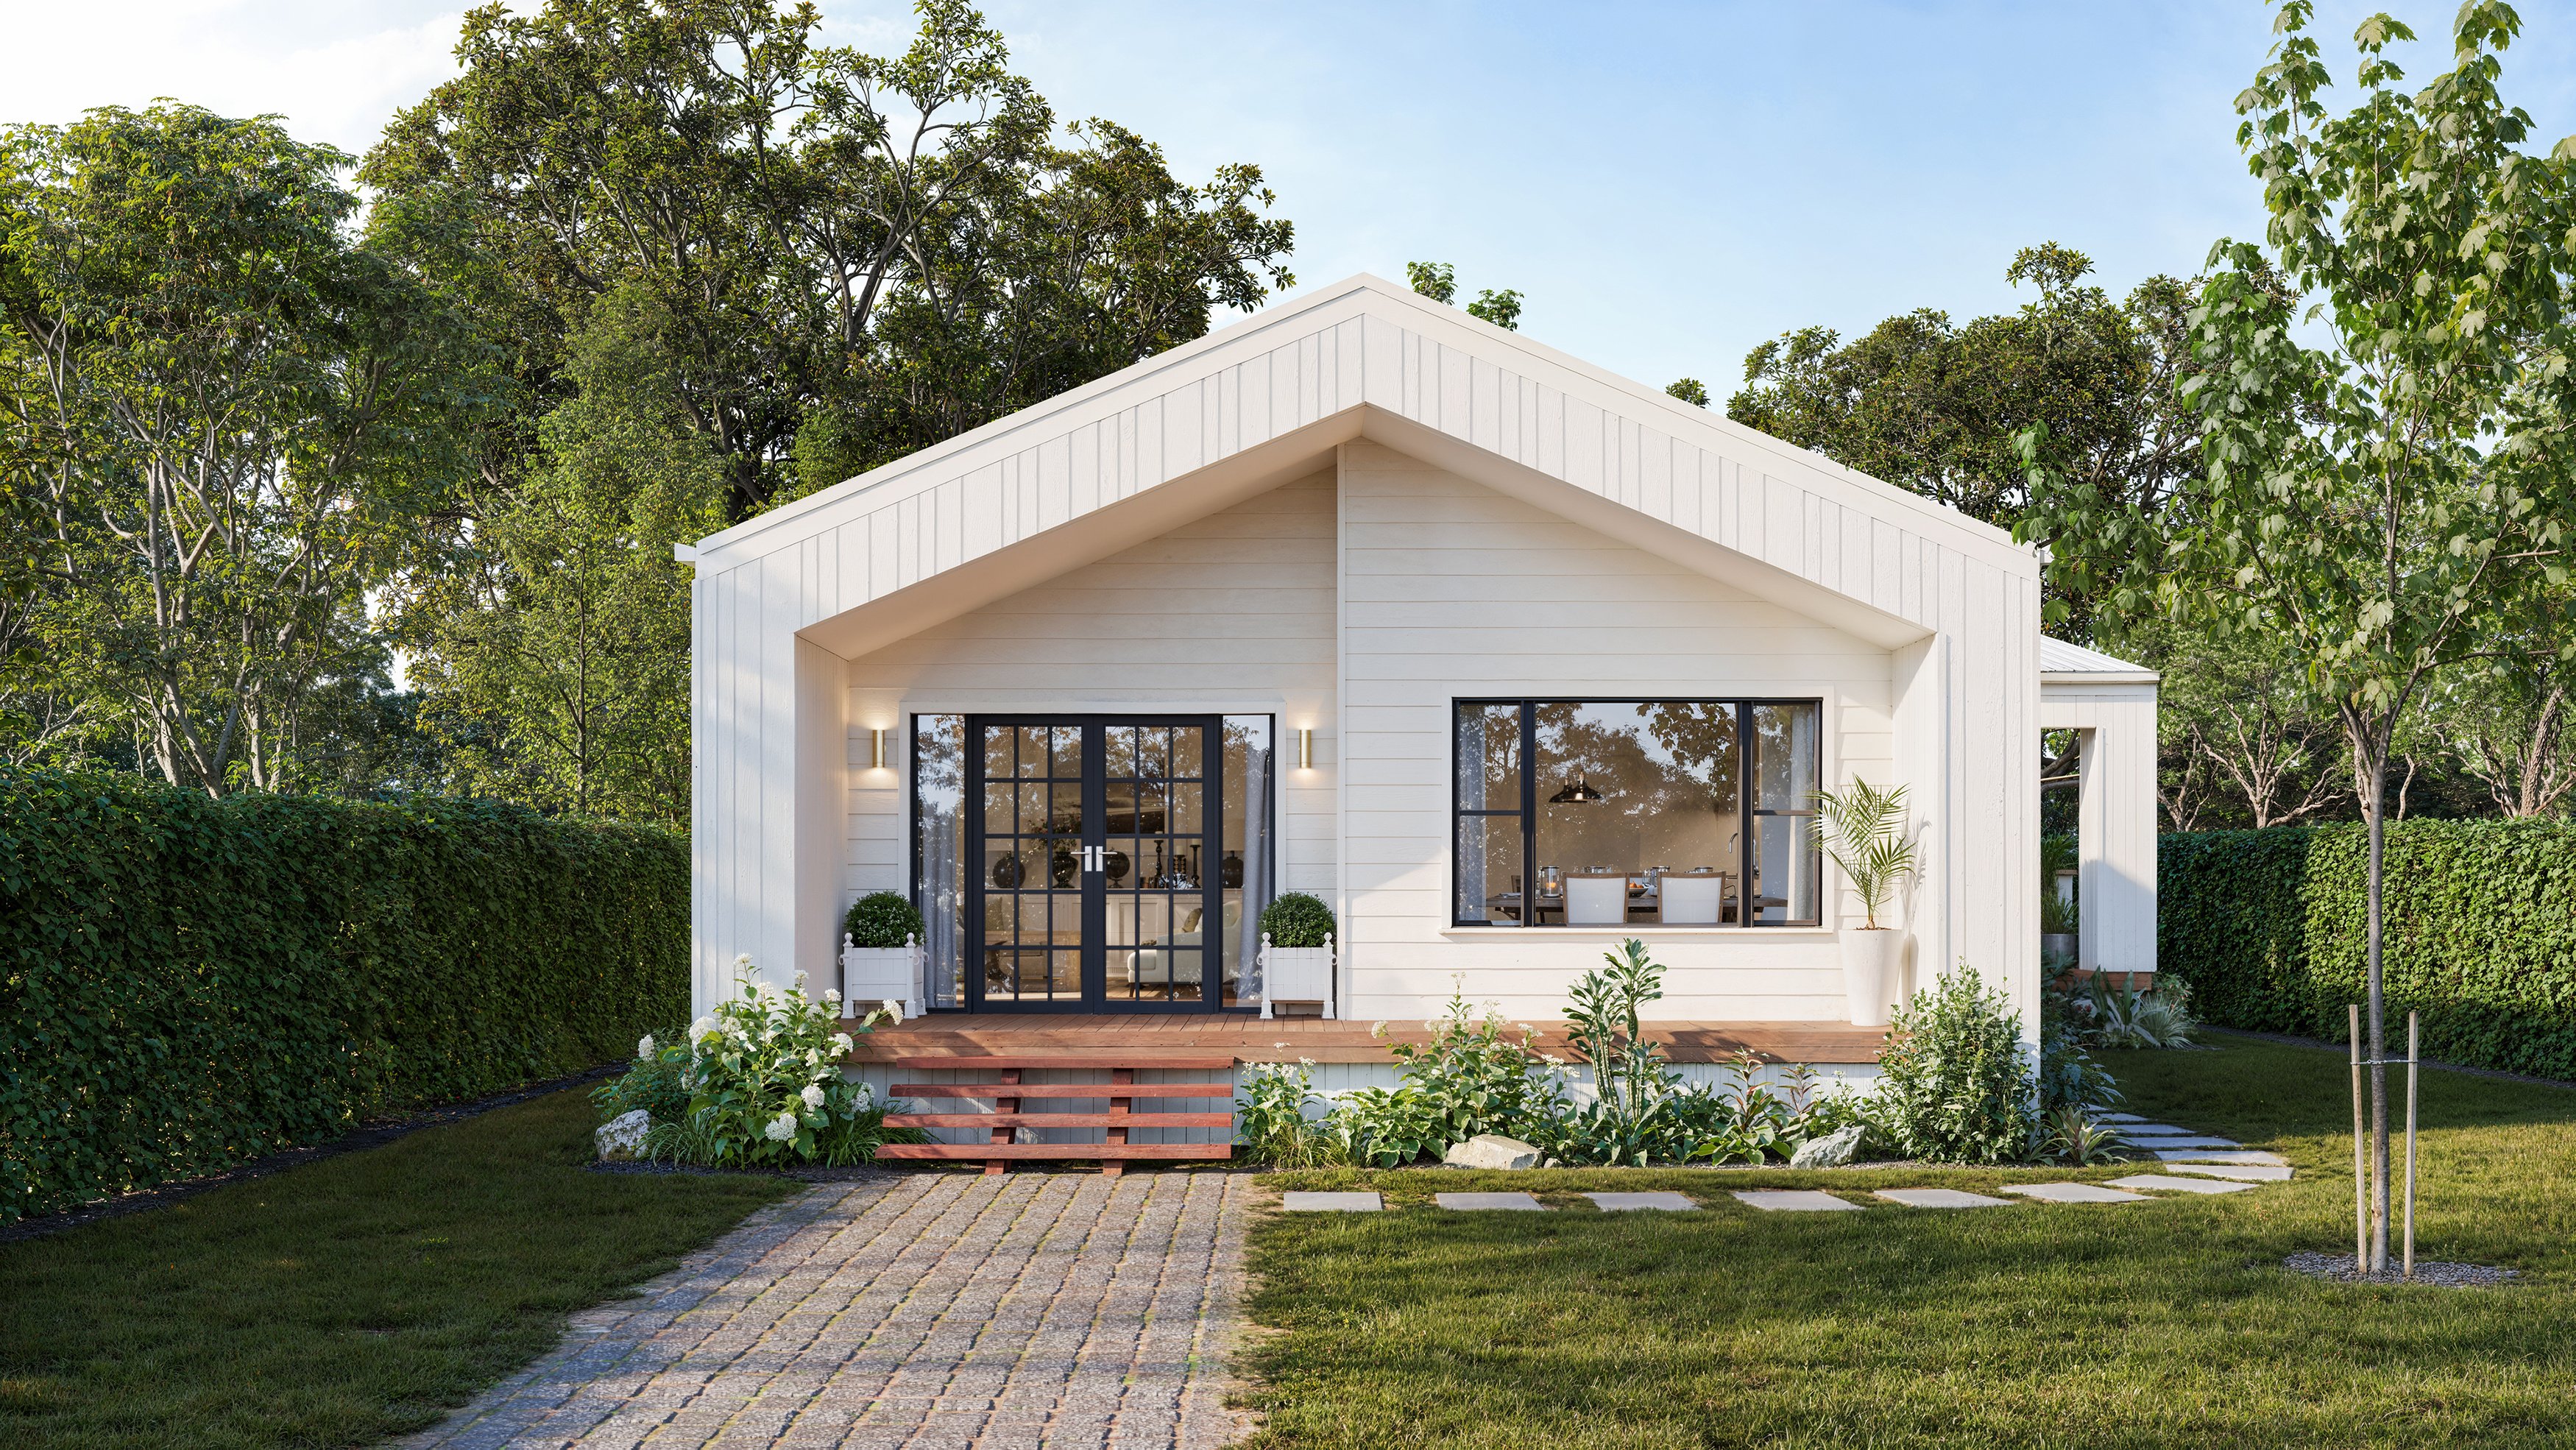
Ascot 153
Ascot 250
Ascot 297
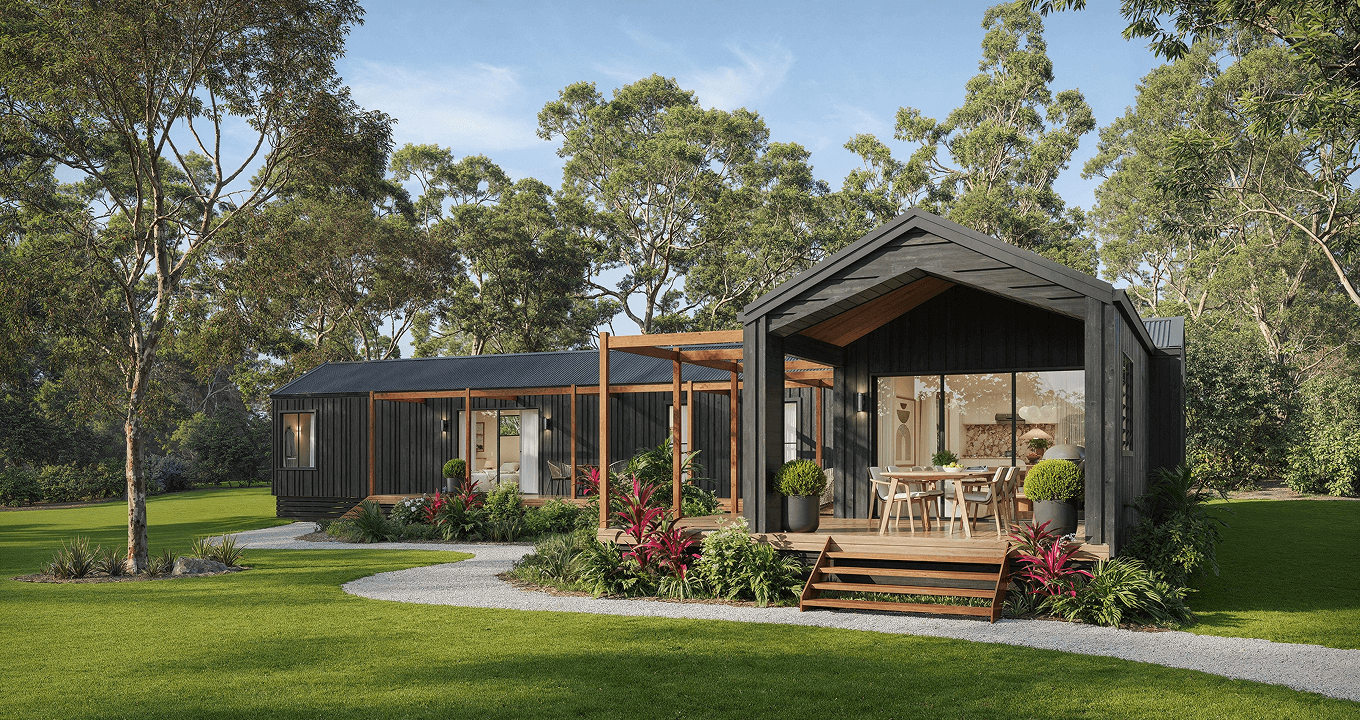
Bangalow 124
Bangalow 146
Bangalow 168

Bexhill 128
Bexhill 168
Bexhill 232
Bexhill 307
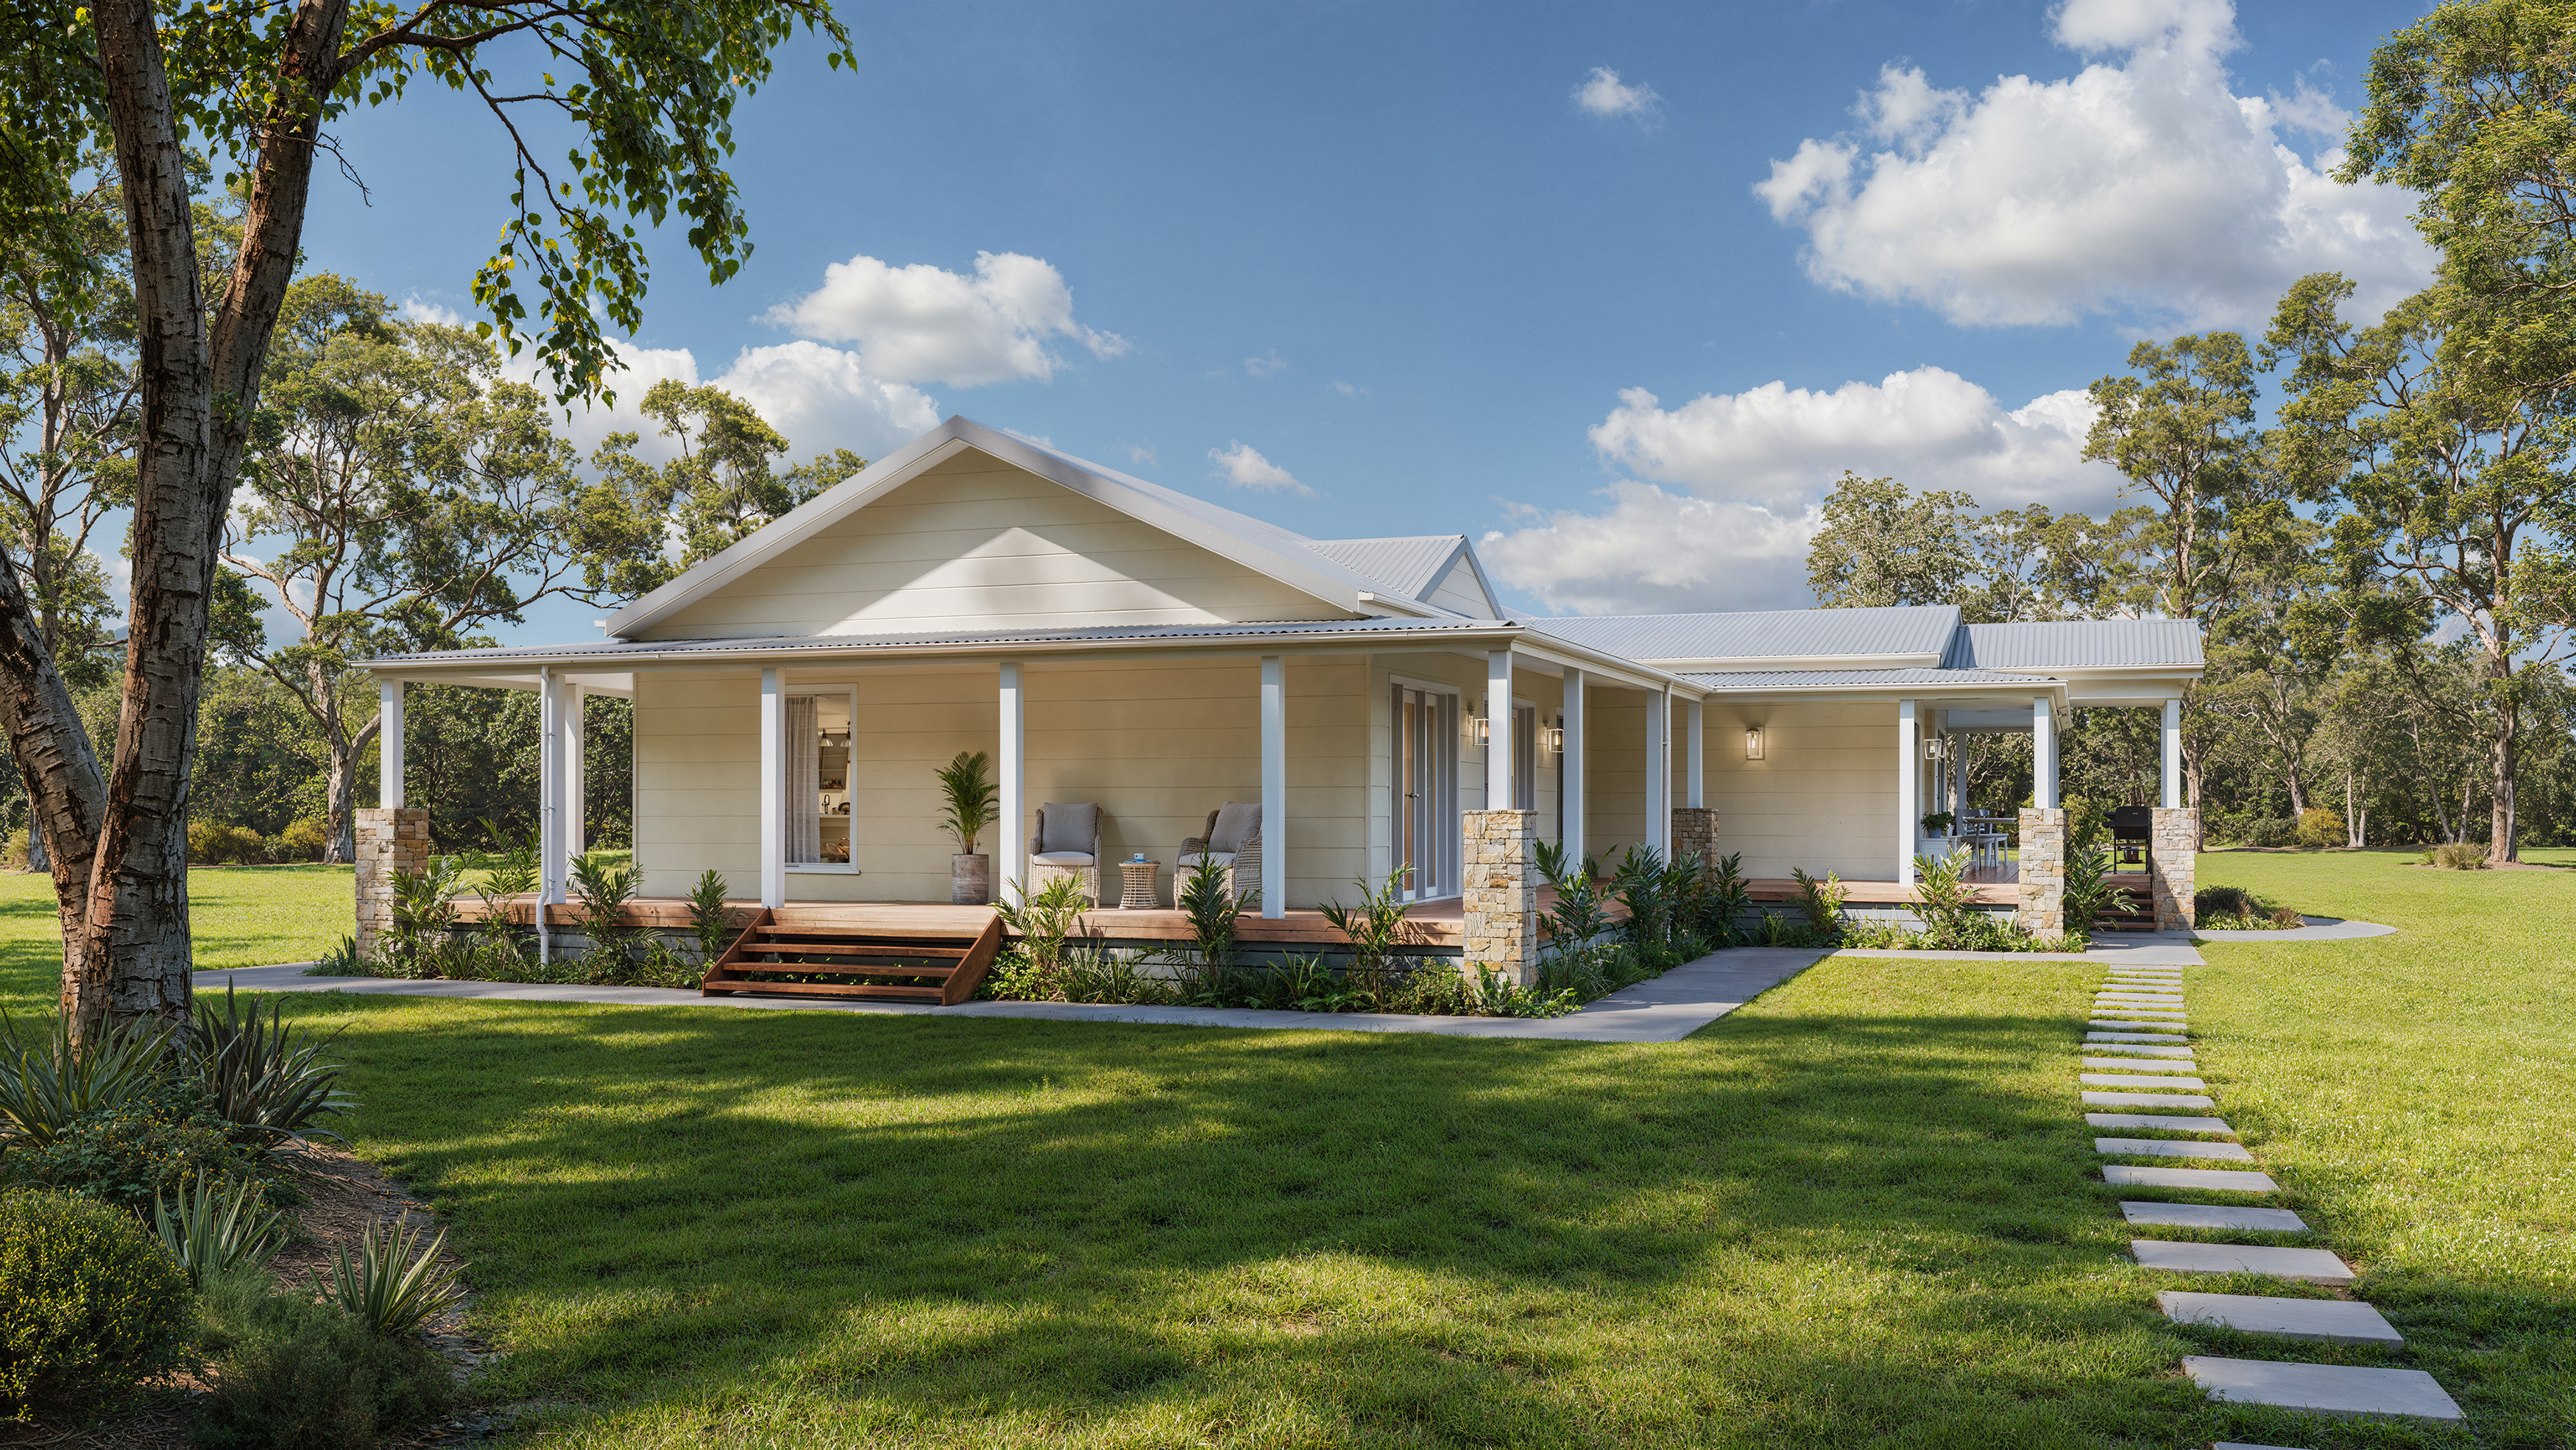
Burleigh 423

Burnett 278
Burnett 319
Burnett 357

Diamantina 177
Diamantina 202
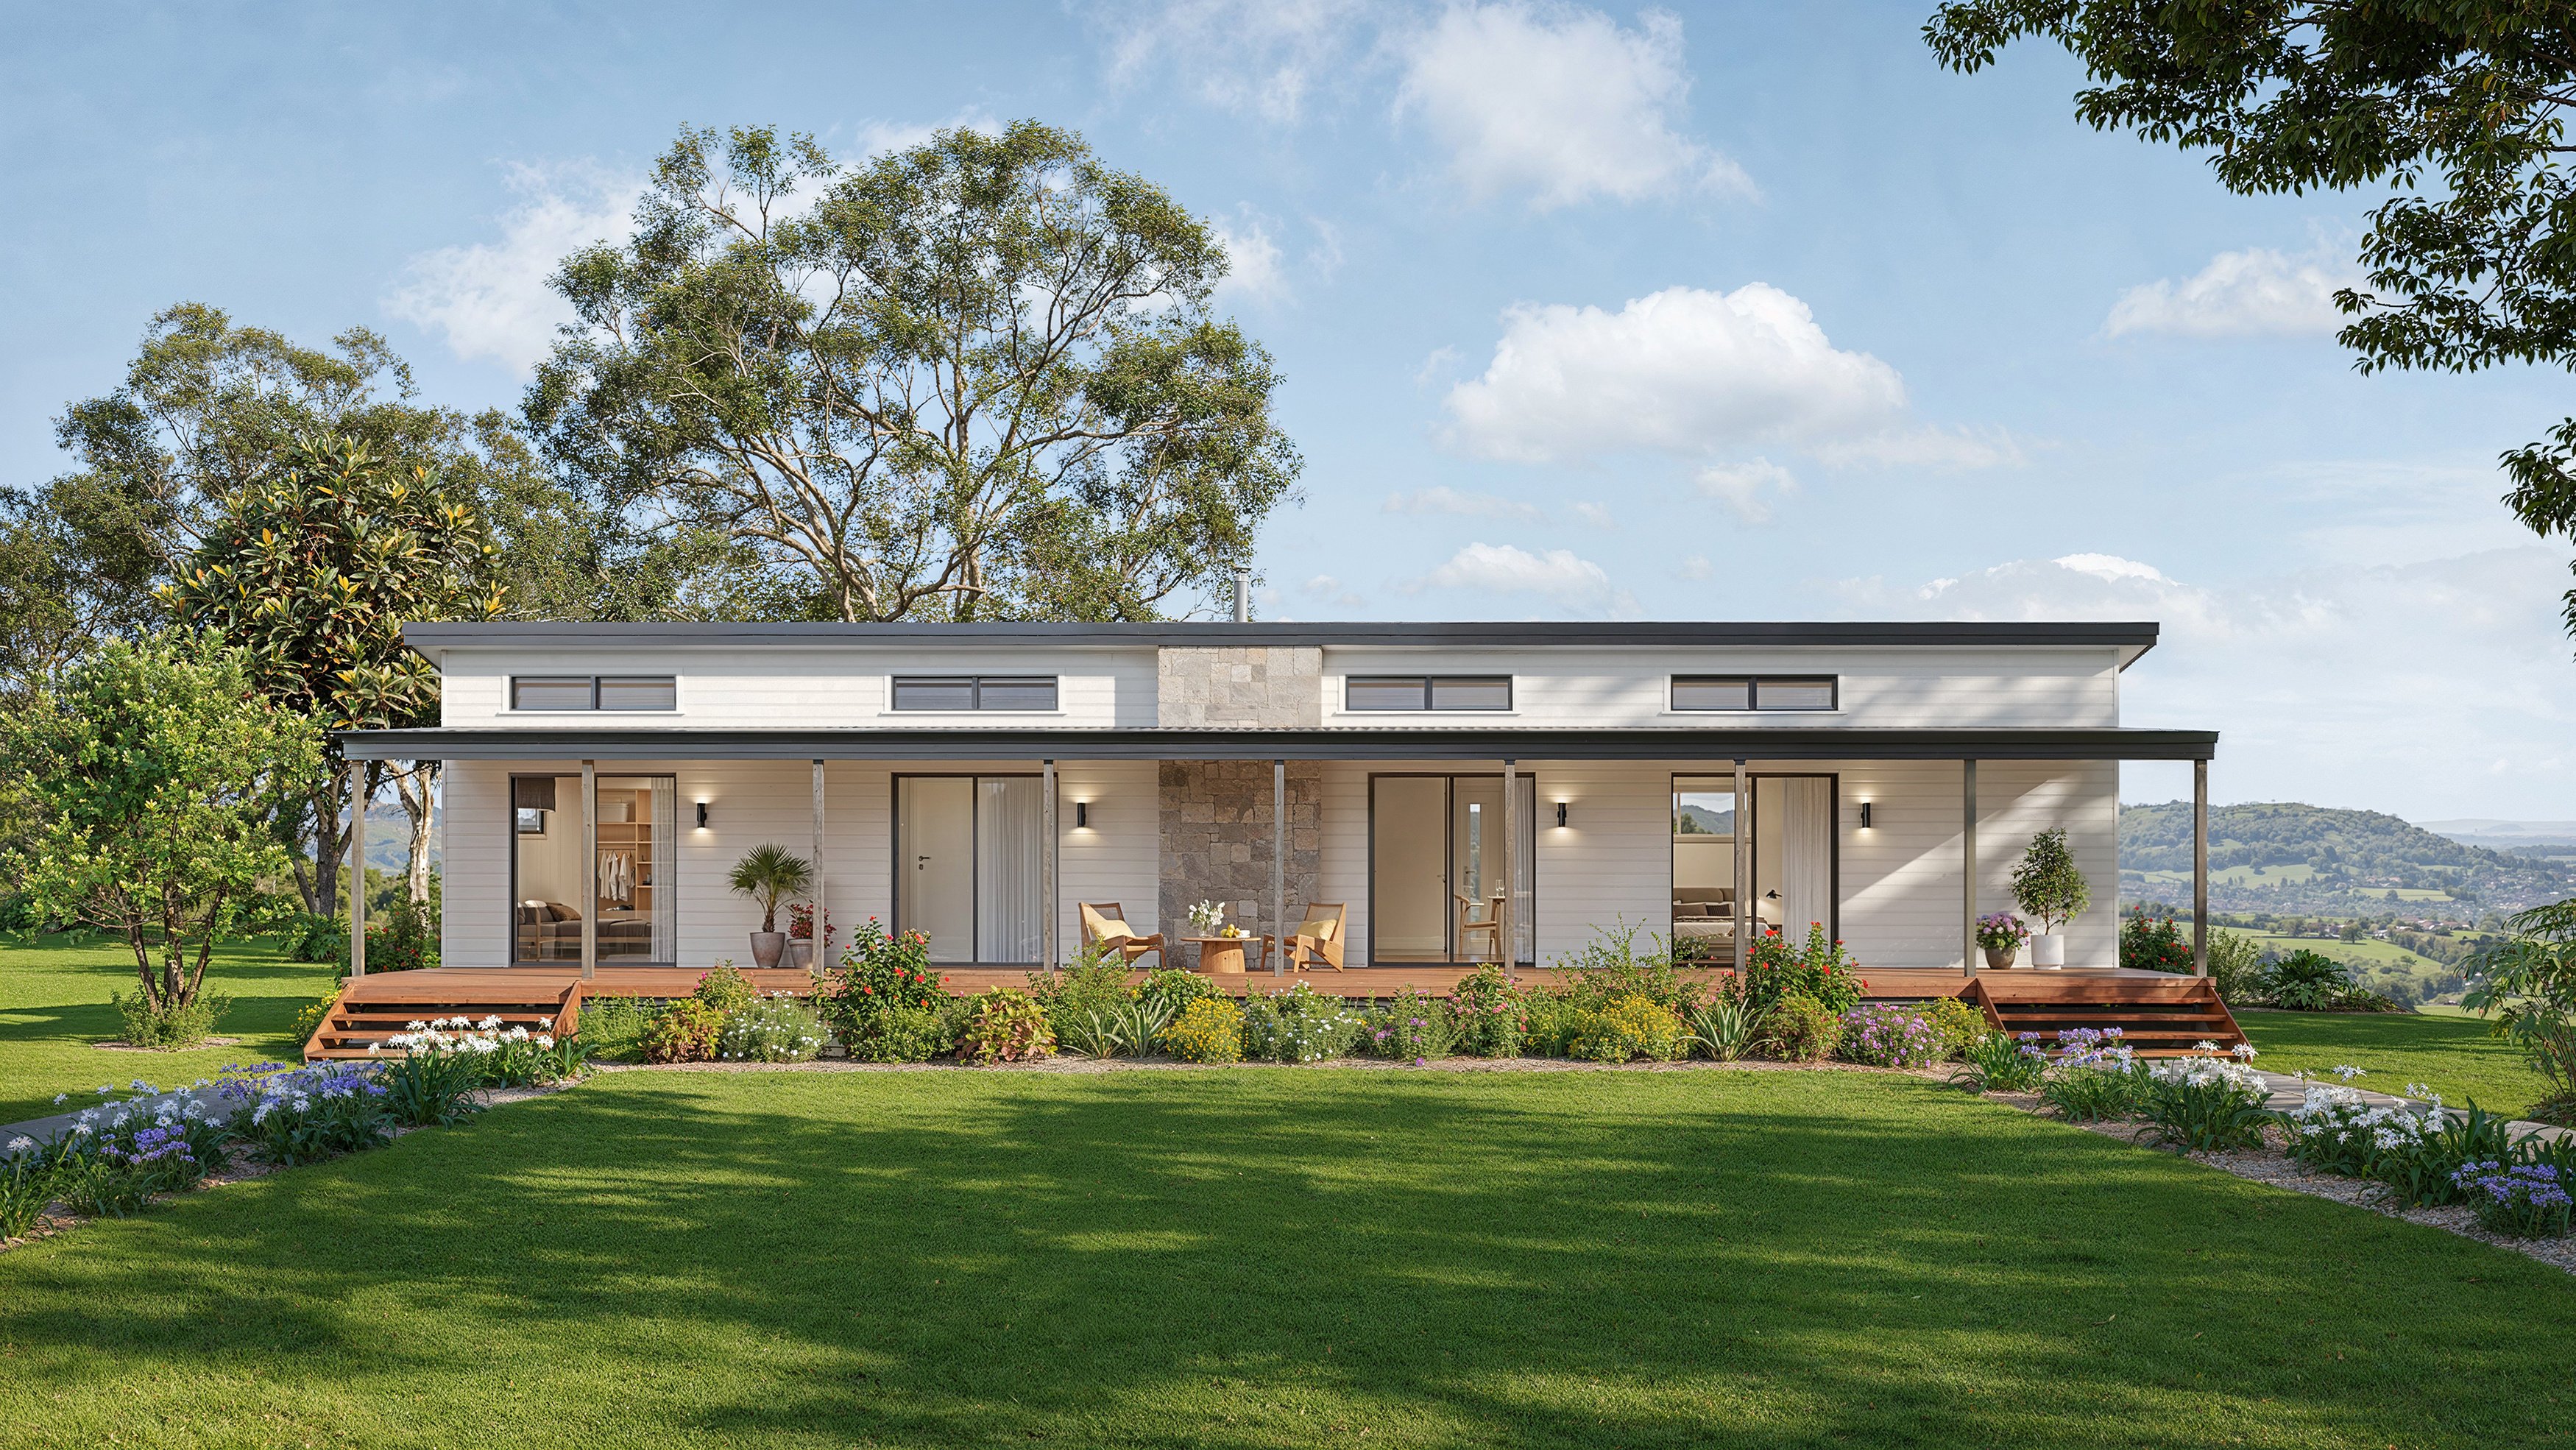
Emerald 109
Emerald 130
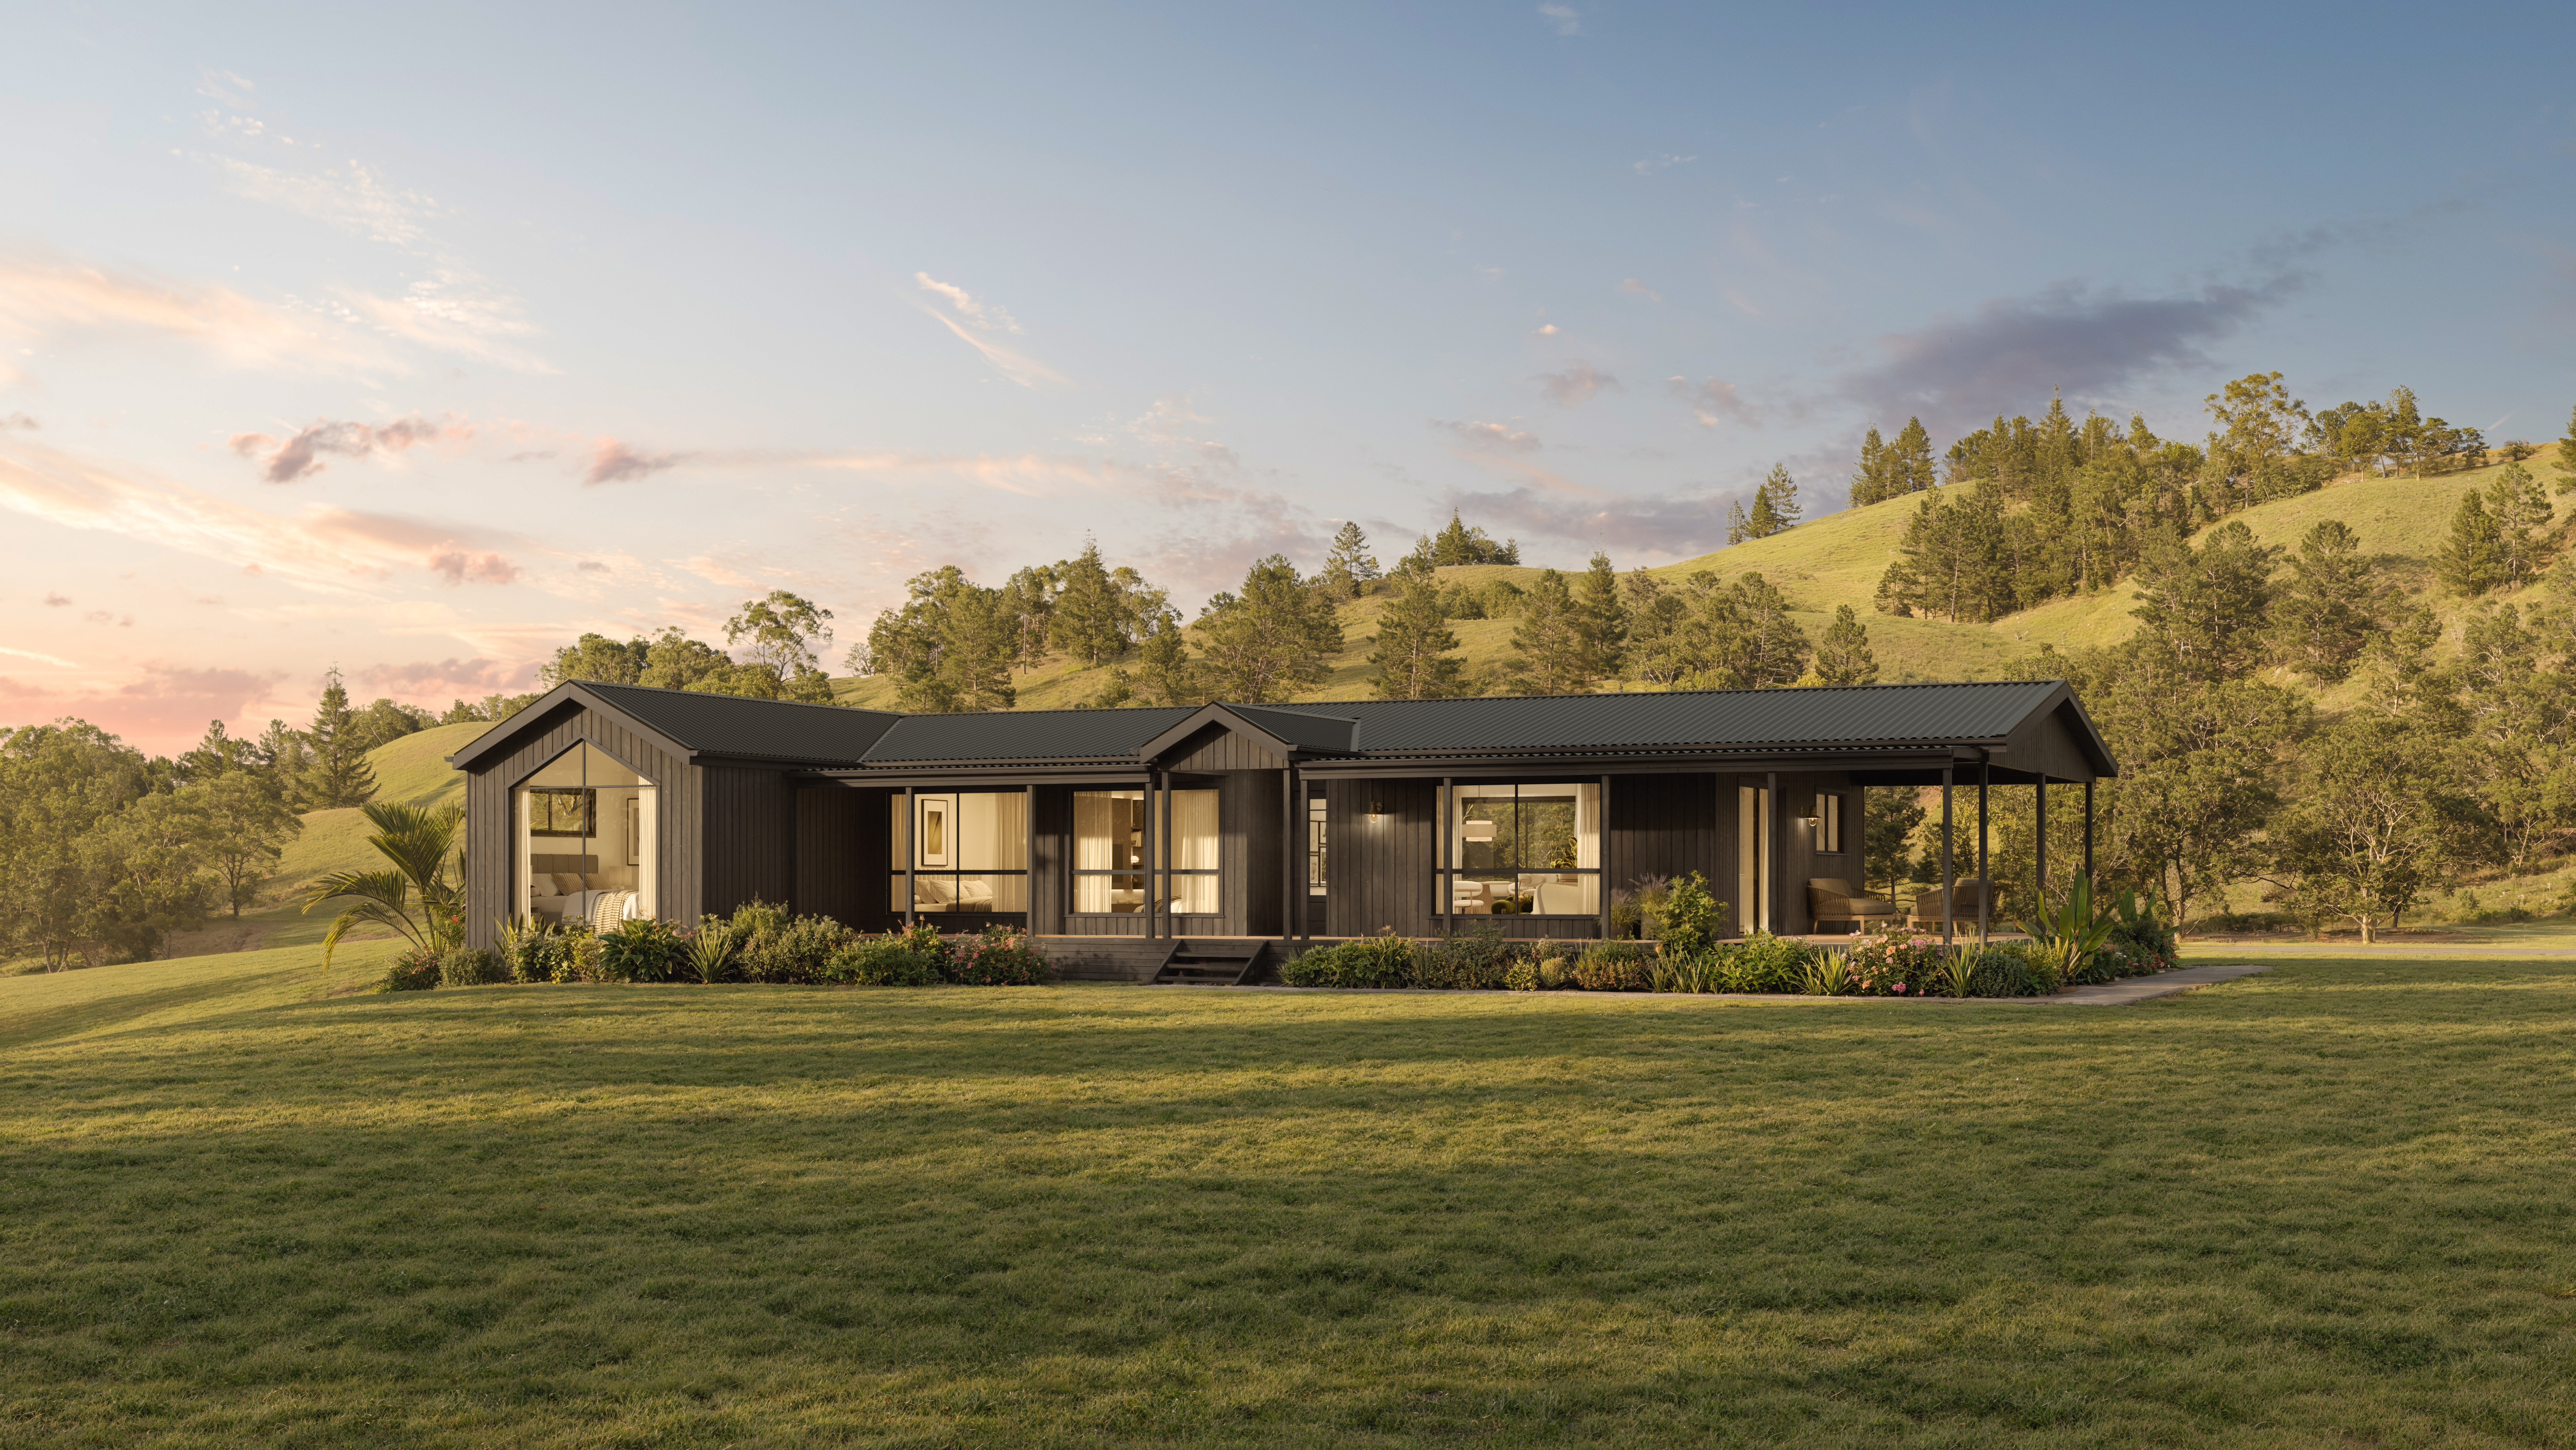
Fitzroy 181
Fitzroy 214
Fitzroy 264

Glenvale 251
Glenvale 294
.jpeg)
Hamilton 151
Hamilton 181
Hamilton 251

Maleny 228
Maleny 260
Maleny 293
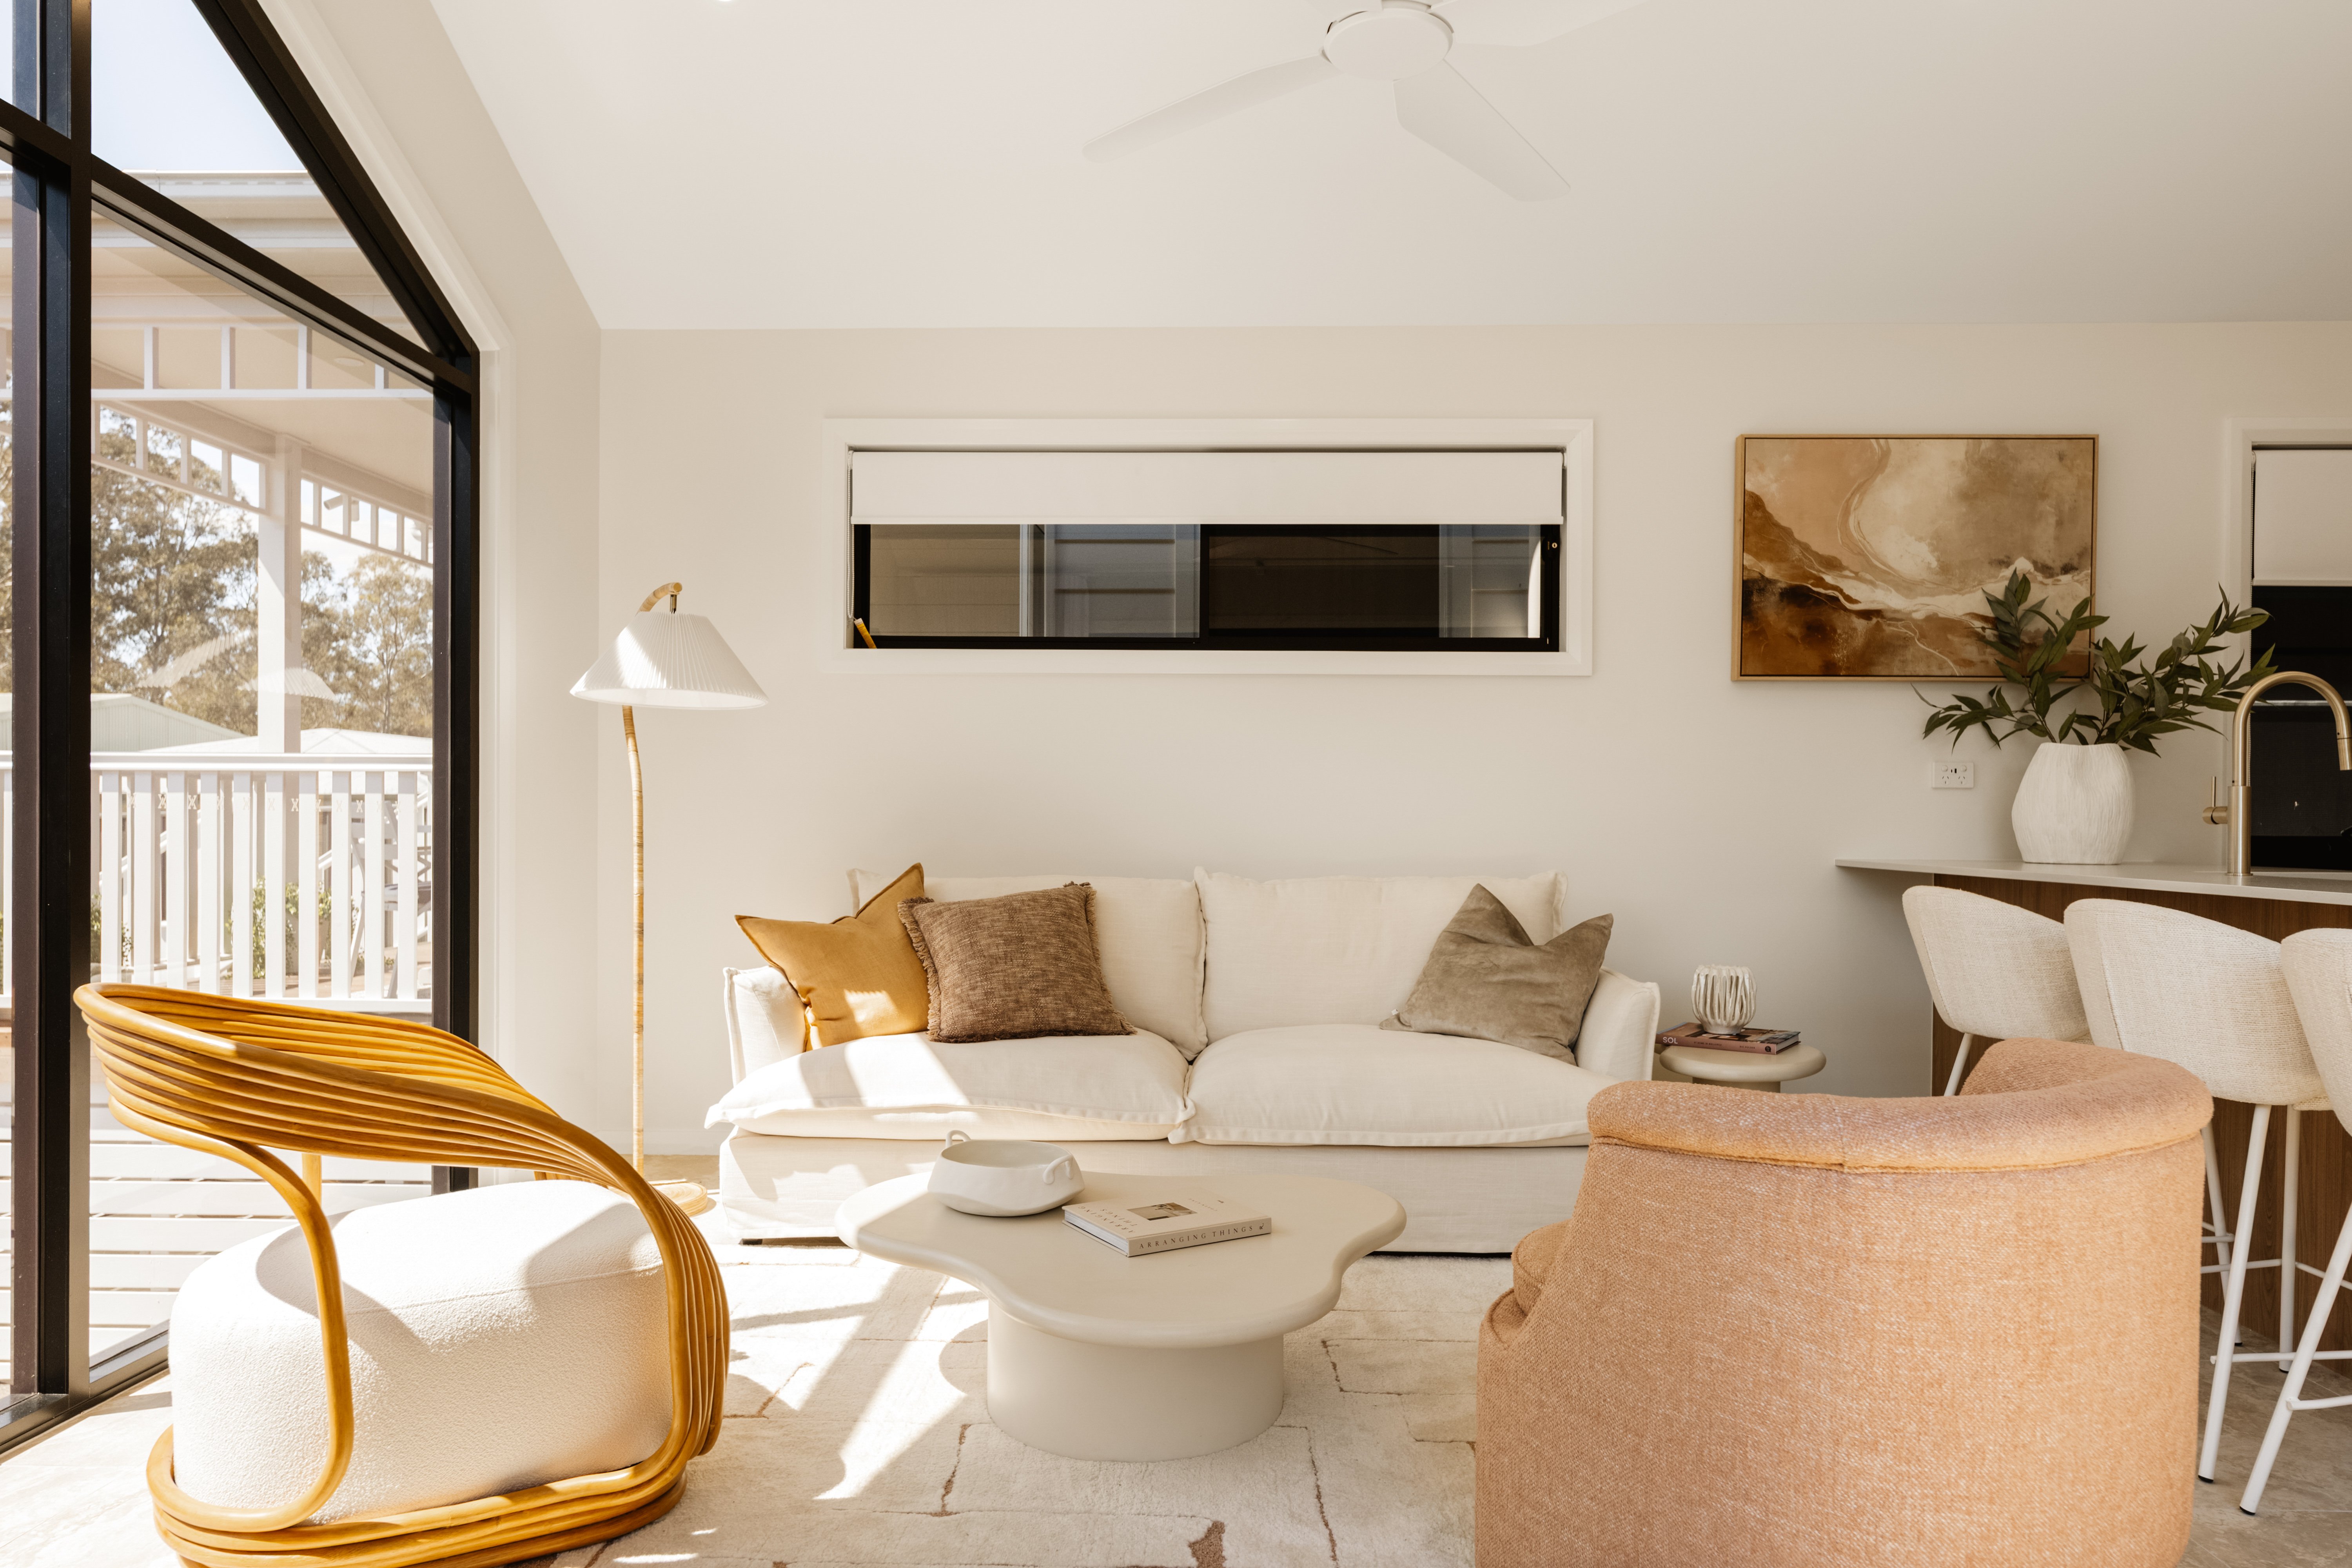
Moreton 121
Moreton 175
Moreton 235
Moreton 255

Noosa 240
Noosa 276
Noosa 327

Samford 127
Samford 133

Winton 108
Winton 116
Winton 145
Winton 178
Sarnased ehitajad

Oly Homes
Oly Homes is a prominent Australian modular home manufacturer with a rich history in the construction industry, boasting over five decades of trusted experience. Founded around 1974, the company has seamlessly integrated its extensive knowledge into a modern, streamlined approach to home building, specifically through factory-built modular solutions. This long-standing heritage underpins their commitment to delivering quality homes on time and within budget, initially across Queensland and now leveraging this expertise for broader delivery across Australia. Specializing in both residential and commercial modular projects, Oly Homes offers a diverse range of stylish and highly personalized layouts. Their portfolio encompasses various home designs tailored for different lifestyles, including family residences, homes suitable for acreage blocks, and functional granny flats. The company prides itself on a collaborative design process, ensuring clients are actively involved in bringing their dream home to life with clear communication and significant design flexibility. For community and commercial developments, Oly Homes provides bespoke modular solutions, emphasizing transparent pricing and superior craftsmanship. The core of Oly Homes' construction methodology lies in its efficient and quality-controlled factory production. Utilizing a purpose-designed facility in Yandina, Australia, they achieve significantly faster build timelines, with homes typically ready for delivery and on-site assembly within just 8-10 weeks. A hallmark of their construction is the use of high-strength Australian steel frames, which offer exceptional durability, resistance to termites, enhanced fire safety, and compliance with stringent storm-ready standards. The company is committed to using only high-quality products from reputable brands, each tried, tested, and backed by a warranty, ensuring the longevity and performance of every modular home. While deeply rooted in Queensland, Oly Homes' capabilities and experience allow them to serve customers across Australia. They further support their clients with streamlined processes, including fixed pricing and advantageous modular financing options. These options provide access to significant progress payments, covering up to 80% of the build contract or 150% of land equity, even before the home is installed on site. This comprehensive approach aims to make the journey of building a new home a stress-free and enjoyable experience.
Canberra

Tiny Home Central
Tiny Home Central is an Australian manufacturer specializing in pre-built, modular tiny homes designed for a wide array of applications. These include additional dwellings, granny flats, rental accommodation, temporary housing, student accommodation, farm/rural accommodation, relief housing, and even adaptable spaces like gymnasiums. The company's inception was driven by its CEO, Tony, who, in seeking an offsite home office to bypass traditional renovation hassles, was highly impressed by the efficiency and quality of offsite construction. Recognizing a significant market need for functional, high-quality modular living spaces, Tiny Home Central was subsequently established. Their homes are meticulously built to be "Council Ready," "Transport Ready," and environmentally friendly, emphasizing reduced waste and superior energy ratings. The construction process involves manufacturing homes entirely offsite. These units are then transported to the chosen site fully equipped, arriving ready for effortless utility connections. This method significantly minimizes on-site construction debris, noise, and environmental impact. Key construction features include the use of True Core Steel Frames, full engineering, and comprehensive insulation. All homes are constructed to stringent quality standards and are backed by a 7-year builder guarantee. Tiny Home Central provides adaptable and convertible modular designs with highly customizable floor plans, allowing clients to tailor their living spaces to meet evolving needs and budgetary considerations. They also offer customization to comply with NDIS specifications. A significant specialization is their commitment to off-grid capabilities, preparing homes for seamless integration of solar panels, lithium batteries, composting toilets, and advanced water and waste systems, thereby promoting total self-sustainability. The company guides its customers through a clear seven-step process, from initial discussions and sketch creation to final delivery. While based in Queensland, their services explicitly extend "beyond" the region, serving a broader Australian market. They prioritize durability by partnering with top-tier suppliers, ensuring their homes are built to withstand the unique challenges of the Australian climate.
Canberra
Soul Space Studios
Soul Space Studios, an Australian enterprise established around 2014, is a dedicated manufacturer specializing in the creation of beautiful, stylish, and highly customizable transportable buildings. Based in Australia, the company focuses on delivering a diverse range of prefabricated and modular structures designed to meet various residential and recreational needs, serving customers throughout the country. At the heart of Soul Space Studios' offerings are their "deluxe transportable cabins," alongside an extensive selection of adaptable living and workspace solutions. Their product portfolio encompasses attractive cabins, charming bungalows, versatile studios, compact tiny houses, dedicated she sheds, functional pool houses, and practical granny flats. This wide range demonstrates their expertise in accessory dwelling units (ADUs) and flexible housing options that cater to contemporary living demands. A key feature of their buildings is their inherent transportability and relocatability, underscoring the convenience and adaptability these structures offer to clients who may require their unit to be moved or repurposed over its lifespan. Soul Space Studios prides itself on a client-centric approach, strongly encouraging prospective customers to engage directly in the design process. They invite individuals to request custom design appointments and to articulate their dream projects, ensuring a truly bespoke outcome. This commitment to customization guarantees that each beautiful space is tailored "EXACTLY right" for the individual client, whether through modifications to existing plans or the development of entirely new, unique designs. While detailed specific construction methods or material palettes are not explicitly outlined, the consistent use of terms like "transportable," "prefabricated," and "modular" confirms their reliance on efficient, off-site building techniques. These methods allow for greater quality control and faster construction times, culminating in high-quality, finished structures ready for immediate placement and enjoyment. The company operates with accessible office hours from Monday to Thursday, 10 AM to 4:30 PM, providing direct channels for inquiries and consultations via phone and email. Their comprehensive website further supports customer engagement, offering details on plans and pricing, an overview of their building process, a video gallery, and a frequently asked questions section. Soul Space Studios' dedication to crafting beautiful, adaptable, and highly personalized building solutions establishes them as a significant manufacturer in Australia's expanding prefab and modular home market, catering to a diverse clientele seeking innovative and flexible housing options.
Canberra

Hi-Tech Modular Homes
Hi-Tech Modular Homes is an Australian pioneer in modular construction, boasting over 35 years of experience in the industry, tracing its origins back to around 1989. Primarily based in New South Wales, the company operates its head office and a main factory in Bringelly, with an additional factory site in Elong Elong, NSW. They also state that their homes are built in "factories Australia wide," suggesting a broader operational footprint. The company prides itself on having served over 1,500 happy customers, handling the entire process from design and obtaining approval to construction, delivery, and installation of homes across Australia, working effectively with numerous local government councils. Hi-Tech Modular Homes offers a comprehensive range of factory-built housing solutions. Their product line includes large country-style homes, traditional residences, holiday homes, granny flats, studios, and even commercial buildings. Residential offerings are specifically categorized into: Spacious Homes, which start from 130.0m2 and feature 3 to 5 bedrooms with a minimum of 2.5 bathrooms; Mid-Sized Homes, designed with a focus on affordability, construction speed, and design simplicity; and Granny Flats & Studios, which range from 19.0 to 60.0m2 and typically include 1 to 2 bedrooms and 1 bathroom. Beyond standard models, they offer House & Land Packages, Pre-Loved Homes (providing options for trade-ins or cost savings on existing modular homes), and Custom Homes, where their in-house design team collaborates closely with clients to realize unique visions. The company's core construction method involves building houses in modular components within their controlled factory environments. This off-site approach significantly accelerates the construction timeline, with factory builds completed in as little as 8 weeks. Once completed, the modular components are transported to the customer's site, and installation is remarkably efficient, typically taking a maximum of 2 days. Hi-Tech Modular Homes emphasizes strict quality control, utilizing high-quality materials to ensure durability and finish. This modular process delivers benefits such as faster occupancy, minimal site disruption, and a transparent, personalized building experience. The company highlights its innovative approach, efficiency, and customer-friendly service, which has fostered a high rate of repeat business.
Canberra