
4Nordic
4Nordic is a Latvian manufacturer specializing in modular house construction. The company builds modern, fully-equipped, and move-in-ready wooden frame homes designed for energy-efficient year-round living. Their portfolio includes a range of contemporary residential projects, from compact modules to full-sized family homes. 4Nordic offers professional consultations on wooden frame construction and provides turnkey solutions from design through to completion. The company showcased their MINILUXE36 module at the Maja I 2026 exhibition in Riga, a compact and comfortable living space demonstrating their approach to efficient, modern modular design.


Abpanda
Arhitektuuribüroo Panda OÜ, tuntud ka kui Abpanda, on Tallinnas asuv Eesti ettevõte, mis on pühendunud Eesti ehitusmaastiku arendamisele ja kvaliteetsete arhitektuuriteenuste pakkumisele. Ettevõte on spetsialiseerunud erinevatele ehitusvaldkondadele, luues kaasaegseid ja funktsionaalseid lahendusi nii elamutele, ärihoonetele kui ka avalikele hoonetele. Abpanda väärtustab kliendi aega, lähtudes alati personaalsetest soovidest ja võimalustest, eesmärgiga luua unikaalset ruumi. Abpanda tegeleb suuresti just era- ja korterelamute projekteerimisega, olles spetsialiseerunud keerukate inseneri- ja arhitektuuriprobleemide lahendamisele. Nende lähenemine on terviklik, alates maja projekteerimisest kuni hoonete valmimiseni, tihedas koostöös kliendi ja partneritega. Eramute puhul on iga projekt koostöö teekond, mis algab kliendi visioonist ja lõpeb Abpanda innovaatiliste kontseptsioonidega, luues esteetiliselt meeldivaid, funktsionaalseid, jätkusuutlikke ja omanäolisi ruume, mis peegeldavad kliendi elustiili. Korterelamute projekteerimisel keskendutakse lihtsusele, kasutusmugavusele ja kaasaegsete ehitustehnoloogiate ühendamisele, eesmärgiga luua ajatult elegantseid ja läbimõeldud ruume. Lisaks elamutele ja korterelamutele projekteerib Abpanda ka ühiskondlikke- ja ärihooneid, luues dünaamilisi ja uuenduslikke keskkondi, mis inspireerivad koostööks ja loovuseks. Nende lähenemine on luua midagi enamat kui lihtsalt majad; keskkondi, mis soodustavad kasvu, mõttelendu ja unistamist. Samuti projekteerib Abpanda uusarendusi ja elamurajoone, mis on disainitud ühtekuuluvustunde ja kogukonnatunde edendamiseks, luues kõigile harmoonilise ja elava keskkonna. Kuigi veebileht ei anna otseselt infot tootmismeetodite kohta, on selge, et tegeletakse kaasaegsete ehitustehnoloogiatega. Elamute energia tarbimise optimeerimine projekteerimise staadiumis on oluline osa ettevõtte tööst, omades kõrgeid teadmisi uute insenertehnoloogiate, ehitusmaterjalide, päikesepaneelide ja kütteseadmete valdkonnas. Majade projekteerimisel kasutatakse targa maja tehnoloogiaid, pakkudes klientide arhitektuursele ja tehnilisele lahendusele kuluefektiivseid lahendusi. Abpanda tegeleb ka projekteerimisega keerukale pinnasele, mis viitab insenertehnilistele teadmistele ning valmidusele kohaneda erinevate ehituslike väljakutsetega. Abpanda projektide hulka kuuluvad eramud Eestis ja Norras, korterelamu Tiskres ning büroohoone Viimsis, mis illustreerivad ettevõtte arhitektuurse disaini võimekust ja teenuste geograafilist ulatust.

Avrame
Avrame Latvija specializes in the design and supply of prefabricated A-frame house construction kits. Based in Latvia, the company aims to combine iconic Nordic style with Latvian practicality, offering robust and energy-efficient wooden frame houses. Their kits are designed for flexibility, sustainability, and cost-effectiveness, making them suitable for year-round living or weekend getaways. Avrame provides various models across three iconic A-frame series (Trio, Duo, and Solo+), totaling 18 unique models, alongside 5 classic house designs. These designs range from compact cottages to full-sized family homes, all engineered for energy efficiency, affordability, and expedited construction. A key feature is the adaptability of their kits for both on-grid and off-grid living, catering to diverse location needs. Customization is a significant aspect of their offering, with flexible floor plans available for A-frame models, allowing customers to tailor their space to specific requirements. The company's business model revolves around supplying comprehensive kits, positioning them as a smart and cost-effective alternative to traditional on-site construction. While their kits include all major structural components, Avrame advises customers that some materials may need to be sourced locally, emphasizing the importance of careful planning before and after kit delivery. The typical process involves customers receiving an offer, placing an order, preparing the foundation, receiving the home kit delivery, and then assembling the house themselves or with a contractor. While operating from Latvia and catering specifically to the Latvian market, customer testimonials on their website indicate a broader reach, with several satisfied customers from Canada, suggesting international sales or partnerships. This global appeal highlights the universal demand for their unique A-frame homes. Avrame positions itself as a facilitator for building homes faster, smarter, and more affordably, anywhere in Latvia and potentially beyond, making homeownership more accessible and efficient.


BalticHaus


Baltic House Factory

Baltic House Systems (BHS)
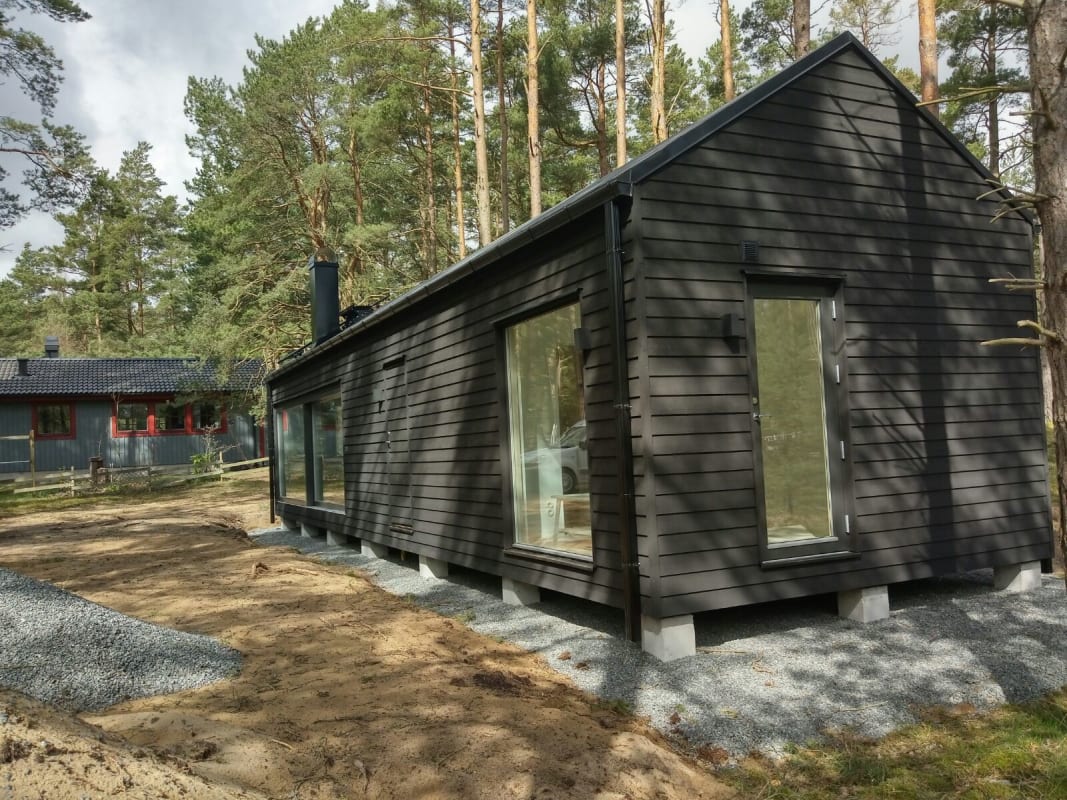
Baltic House Systems (BHS), based in Riga, Latvia, with a factory located in Liepaja, specializes in the manufacturing and construction of modern modular and timber frame houses. While detailed historical information isn't available on their website, the company positions itself as a provider of unique housing solutions, indicating a commitment to innovative design and construction practices. Their core focus appears to be translating client ideas into tangible residential buildings. BHS emphasizes staying current with global architectural trends. This suggests they prioritize contemporary design aesthetics and are likely to offer a range of modern house styles. The company explicitly mentions modular house manufacturing and timber frame construction. This points to two distinct construction methods they utilize. Modular construction involves creating sections of a home in a controlled factory environment, which are then transported and assembled on-site. Timber frame construction, conversely, uses heavy timber posts and beams to create a structural framework for the house. Given the limited website content, specifics regarding materials, certifications, and target markets are not readily available. However, the location in Latvia suggests that their primary market might be within the Baltic region or potentially broader European markets. Information about the level of customization offered, production volume, or specific price ranges isn't disclosed on their website. To gain a more comprehensive understanding of BHS, further investigation into their social media presence and direct communication with the company would be necessary.


Baltic Log Houses

BDL Houses
Wooden houses manufacturer

Bertilo
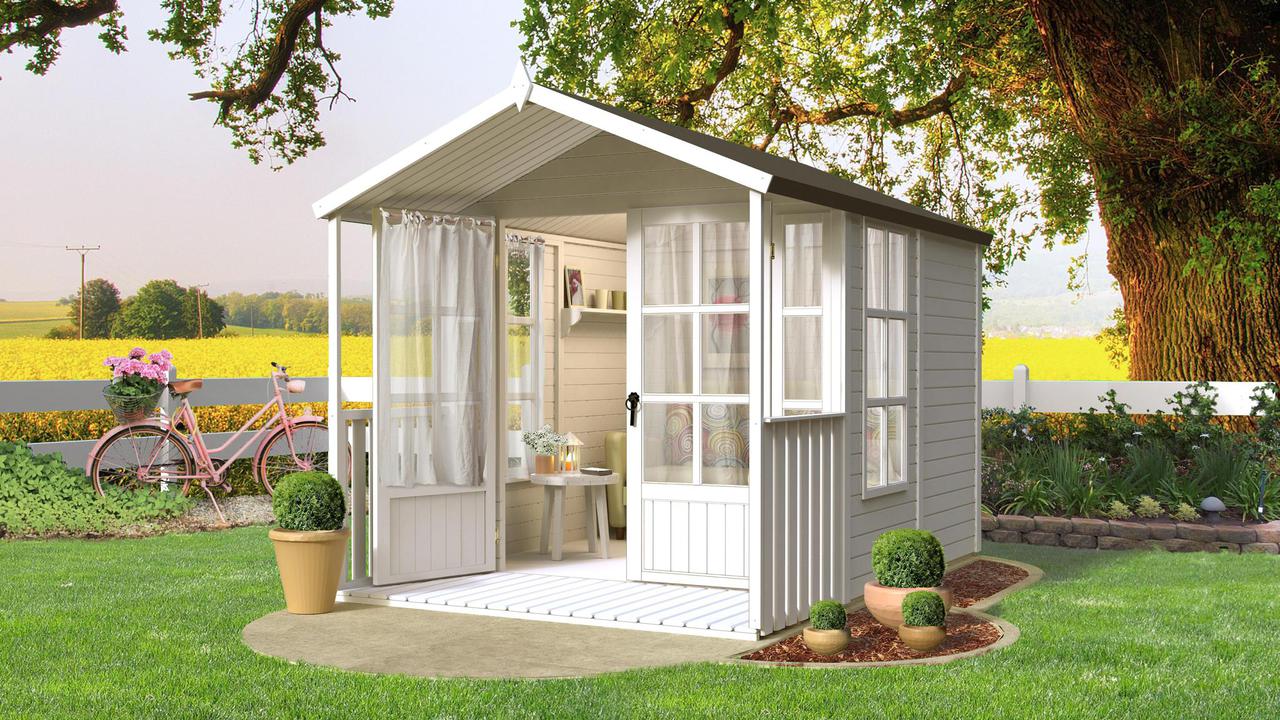
Bertilo is a manufacturer specializing in high-quality wooden summer sheds, garden houses, home offices, and pavilions. The company operates as part of the international Rowlinson Group Limited, with its specific manufacturing operations traced back to Baltic Connexions OÜ, which commenced manufacturing garden sheds and houses in 1993. The Rowlinson Group itself has a long history, founded in 1926 by James Rowlinson & Sons in Manchester, and has grown into a global family business focused on timber trading and wood products. Bertilo’s product range is characterized by its unique, traditional, and practical designs. They offer a diverse selection of garden houses, including models like Teahouse, Arley, Baltrum, Laisholm, Cubo, Felix, Timmo, and Woodline Pent. Their garden sheds include options such as Timmo, Fino, and Multibox. Additionally, Bertilo provides modern garden houses like the HPL and Concept series, dedicated home offices (e.g., Pentus, Cubus, Concept Office), and stylish pavilions (Modern Art series). All Bertilo products are crafted from wooden elements, emphasizing sustainable use of this valuable raw material. A core aspect of their offering is the modular and kit-based approach: their garden houses are designed to be easily transported and quickly assembled thanks to their compact packaging sizes and simple yet sturdy construction. The company prides itself on efficiency and sustainability in its manufacturing processes, utilizing modern equipment and meticulous procedures. Bertilo products are distributed with fast delivery services available across Europe, catering to both aesthetic appeal and the practical needs of gardeners and homeowners looking for functional outdoor structures or dedicated workspaces.


Bioprekyba
Bioprekyba is a Lithuanian company specializing in the sale of quality wooden houses and a variety of biofuels. While the company name, "Bioprekyba," translates to "Bio-trade," reflecting their significant offering in wood briquettes and pellets, they are also a notable provider of prefabricated wooden cabins and small homes. The product range includes various models of "mediniai nameliai" (wooden houses/cabins), with offerings such as the "ARINGAS V10_A1," described as a 33 m² "skydinis namelis" (panel house) suitable for year-round use, priced at 15,990.00€. This explicitly indicates a focus on factory-built panel construction, offering efficiency and quality in their building process. Their portfolio of wooden structures encompasses different sizes and designs, ranging from smaller garden sheds or utility cabins like the TOMAS 34 (3x4m for 1,999.00€) and PEGAS 34 (3x4m for 1,999.00€), to more substantial options such as the GLORIA 34 (5x5m for 4,899.00€) and NASHVILLE 44 (6x6m for 7,199.00€). Customers frequently commend Bioprekyba for the high quality of their wooden houses, noting excellent craftsmanship and attention to wood processing. These structures appear ideal for various uses, including garden houses, holiday cabins, or accessory dwelling units (ADUs). In addition to their construction segment, Bioprekyba provides a comprehensive selection of biofuel products, including Nestor, Pini Kay, and mixed wood sawdust briquettes, as well as wood pellets. This dual focus suggests a commitment to sustainable living solutions, offering both eco-friendly housing options and renewable energy sources. Customer testimonials consistently praise the company's professionalism, swift service, and dedicated customer support, highlighting a positive buying experience for both their wooden houses and biofuel products. While specific details on company history, certifications, or international market reach are not provided in the scraped content, their clear product listings and customer feedback establish Bioprekyba as a reliable manufacturer and supplier within Lithuania.


Bitus Latvia
Bouw Art
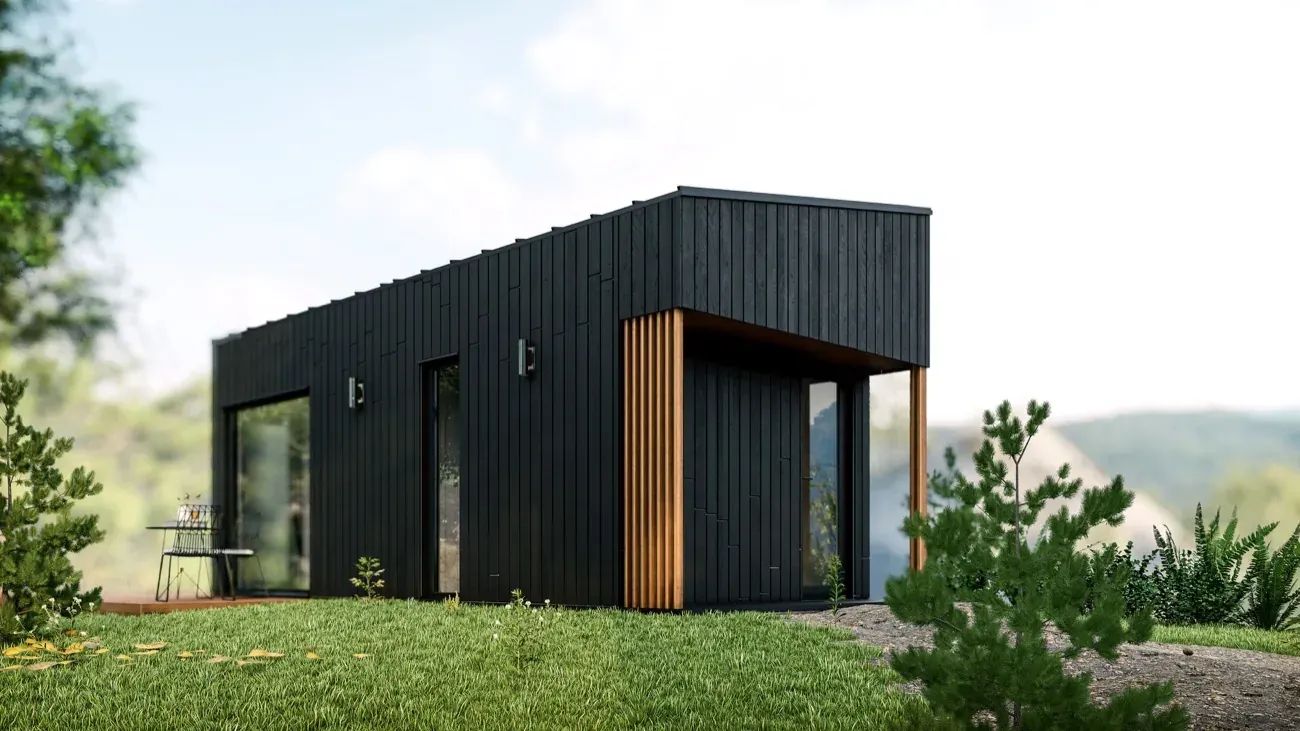
Bouw Art produces Scandinavian design modular and wooden frame houses. The company is based in Iecava, Latvija, where houses are produced in their factory under dry and controlled conditions. For house frames, they use C24 structural timber that is dry, planed, and compliant with EU requirements. Modular houses are delivered ready-made, and wooden frame houses are assembled on site from factory-produced panels. Bouw Art delivers and assembles in Latvia and export markets from Iceland to Austria, and to sites elsewhere in Northern Europe. The company offers models such as Skagen (Modular Home, 24 m2), Mykynes (Modular Home, 48 m2), Florø (Modular Home, 80 m2), Stusvik (Kit Home, 70 m2), Tromsø (Modular Home, 40 m2), and Ålesund (Kit Home, 117 m2). Bouw Art is ISO 9001:2015 certified.

Box Homes
Box Homes, based in Riga, Latvia, is a dedicated manufacturer of modular and prefabricated buildings, focusing primarily on timber frame construction. The company prides itself on a client-centric approach, emphasizing understanding and fulfilling customer wishes and interests from the initial interior planning and design stages. They are committed to efficient production, aiming for the quickest possible order fulfillment while guaranteeing the high quality of their products. Box Homes offers a versatile range of modular solutions suitable for various applications. Their product portfolio includes standard construction modules, charming garden houses, functional office spaces, and comfortable residential dwellings. They provide comprehensive consultation to help clients select the optimal solution, regardless of the module's intended use. The company's expertise is showcased in a variety of timber frame modular homes, with sizes ranging from compact 33.5 m² units to expansive 200 m² residences. They also offer multi-story options, such as a 24 m² two-story modular home, and designs that incorporate outdoor living spaces, like timber frame modular homes with 18 m² or 30 m² terraces, reaching up to 120 m² or 96 m² respectively. Additionally, they build smaller specialized structures like saunas (Pirtiņa). The construction method predominantly employed by Box Homes is timber frame, known for its efficiency and sustainability. Beyond manufacturing, Box Homes provides a full suite of services to ensure a seamless client experience. These services include architectural assistance, professional delivery and assembly of modular homes, and the installation of foundations. The company fosters long-term partnerships with clients, approaching each project with a strong sense of responsibility. They highlight their team as a group of confident and responsible professionals, capable of finding the best solutions even for non-standard requirements. While their primary base is in Latvia, the mention of "BOX HOME NORGE" suggests a presence or strong association with the Norwegian market, indicating their potential reach beyond their home country.

Brette Haus
Chalet
Chalet is a Latvian company offering residential and non-residential modular block modules and construction kits. The company provides complete modular building solutions that can be purchased with or without land parcels. Chalet's modular blocks are designed for flexible configuration, allowing customers to combine units for homes, offices, and commercial spaces. The company exhibited at the Maja I 2026 construction exhibition in Riga, showcasing their modular block approach to efficient and affordable construction.

CMB Housing Solutions (Koka Modulis)


CMB Prefab
CMB Prefab is a leading Latvian manufacturer specializing in the design and production of wooden frame panel and modular homes. As a vital part of the CMB Group, which boasts over 20 years of experience in Baltic engineering and construction, CMB Prefab leverages this extensive expertise to deliver industrially produced, sustainable, and energy-efficient timber construction solutions. The company caters to a diverse range of clients, including construction companies, real estate developers, and municipalities, focusing on public, commercial, and residential buildings. The product range includes both modular homes and panelized homes, along with insulation services. CMB Prefab's capabilities extend to a broad spectrum of projects. They are adept at realizing private home communities, rental house villages, hotels, office buildings, canteens, schools, kindergartens, multi-apartment complexes, student housing, and specialized care and social homes. Their commitment to high energy efficiency is exemplified by projects designed using the Passive House Institute methodology, ensuring low operating costs and high living comfort. CMB Prefab offers a comprehensive, full-cycle service, beginning with meticulous design and coordination. Their team of architects and engineers develops detailed wooden frame and modular house projects tailored to specific requirements, handling all necessary documentation and municipal approvals. Manufacturing takes place in a controlled industrial environment, utilizing certified materials and modern technologies. Each panel and module is crafted with high precision, guaranteeing superior quality, longevity, and energy efficiency. The service culminates in efficient delivery and assembly, managing the entire process from the factory floor to the completed object, thereby minimizing on-site time and costs and ensuring timely project completion. The company is flexible, working either with its own designs or according to client-provided technical solutions, adapting to individual demands with precision and high quality in every detail. Established in 2018 as CMB Housing Solutions (later rebranded to CMB Prefab), the company builds upon the foundation of the CMB Group, which began its journey in 2005 focusing on construction supervision. The group expanded into structural design in 2008 and became a leading engineering office in Latvia by 2015. Today, CMB Prefab's solutions are implemented not only in Latvia but also across Europe, making them a significant player in the sustainable timber construction market.


CompactLiving
CompactLiving on auhinnatud Eesti moodulmajade tootja, kellel on pikk ja edukas ajalugu ning rahulolevate klientide portfoolio üle maailma. Meie kogenud professionaalid on pakkunud juba üle 20 aasta "võtmed kätte" lahendusi valmisdisainitud moodulmajade näol. Lisaks pakume insenertehnilist disaini väljatöötamist ja tootmisteenuseid Private Label moodulmajade brändidele. Kui otsite usaldusväärset partnerit, kes aitaks teie unikaalse disaini ellu viia, siis CompactLiving on just see, mida vajate. Oleme spetsialiseerunud kõrgekvaliteediliste moodulmajade tootmisele, pakkudes laia valikut lahendusi, mis vastavad erinevatele vajadustele ja eelistustele. Meie peamised tooted on Cliff maja ja Corner maja, mis on valmisdisainitud ja saadaval tarnimiseks üle kogu maailma. Need majad on loodud funktsionaalsust ja stiili silmas pidades, pakkudes mugavat ja kaasaegset elukeskkonda. Lisaks valmislahendustele pakume ka võimalust luua oma unikaalne moodulmaja TEO modulaarsüsteemi abil. See süsteem võimaldab klientidel ise oma maja disainida, kasutades 3x6 meetri suuruseid mooduleid. Nii saab kujundada just sellise kodu, mis sobib ideaalselt elustiili ja vajadustega. Meie teenuste hulka kuulub disain, tootmine, transport ja paigaldus. Disaini etapp on kogu protsessi kõige ajakulukam osa. Cliff ja Corner majade puhul on disainitööd juba tehtud ning saame tootmisega kohe alustada. Tehase tootmine on meie peamine teenus. Kõik ülejäänud teenused on suunatud sellele, et tehase tootmine oleks võimalikult sujuv ja kiire. Transpordi osas pakume oma standardhinnas ka moodulite transporti. Transport on saadaval meie tehasest kliendi ehitusplatsile. Paigaldust saame pakkuda oma paigaldusmeeskonnaga või saata lihtsalt nõustaja. Meie moodulmajad on tehasest nii valmis kui võimalik, et paigaldusaeg kohapeal oleks võimalikult lühike. CompactLiving on pühendunud kvaliteedile ja klientide rahulolule. Meie meeskond koosneb kogenud spetsialistidest, kes on valmis aitama igas etapis, alates disainist kuni paigalduseni. Meie eesmärk on pakkuda usaldusväärseid teenuseid ja tagada, et iga projekt vastaks kõrgeimatele standarditele. Võtke meiega ühendust, et arutada oma projekti ja leida parim lahendus just teie vajadustele. Meie kontor asub Tallinnas.

CompactLiving / QHaus
CompactLiving, tuntud ka kui QHaus, on Eesti tootja, mis on spetsialiseerunud moodul- ja elementmajade valmislahenduste pakkumisele. Tallinnas asuv ettevõte on pühendunud rangete Euroopa standardite järgimisele tootmisprotsessides. Rohkem kui 15-aastase kogemuse ja üle 1000 valminud majaga on CompactLiving ennast tõestanud kui usaldusväärne tehaseelementide baasil majade tootja. CompactLiving pakub mitmekesist valikut moodulmaju, millest peamised on Cliff moodulmaja, Corner maja ja Teo moodulsüsteem. Cliff ja Corner majad on valmisprojektid, mida tarnitakse "võtmed kätte" lahendusena üle kogu maailma. Teo moodulsüsteem annab klientidele vabaduse kujundada oma maja 3x6 meetristest moodulitest. Lisaks toodetakse elementmaju suuremate arendusprojektide jaoks, alates viiest majast. Elementmaju valmistatakse kontrollitud sisekliimaga keskkonnas ja tootmisprotsess on standardiseeritud, et tagada kõrge kvaliteet madalamate kuludega. Elementmaja tootmine võtab aega umbes 5-10 päeva, sõltuvalt maja suurusest. CompactLiving pakub terviklikke teenuseid, mis hõlmavad disaini, tootmist, transporti ja paigaldust. Projekteerimisetapp võtab tavaliselt kõige rohkem aega, kuid Cliff ja Corner majade puhul on projekteerimistööd juba tehtud ja tootmist saab kohe alustada. Tehases tootmine on CompactLivingi esmaklassiline teenus ning kõik ülejäänud teenused on suunatud tootmise sujuvamaks ja kiiremaks muutmisele. Standardhinnapakkumised sisaldavad transporti tehasest kliendi ehitusplatsile. Paigalduse teostavad ehitusmeeskonnad, kes viibivad ehitusplatsil seni, kuni kõik elemendid on paigaldatud. CompactLiving teenindab globaalset turgu, mida kinnitab ka pikk riikide nimekiri pakkumise küsimiseks, hõlmates riike Euroopast, Aasiast, Ameerika Ühendriikidest ja teistest piirkondadest. Ettevõte on saanud positiivseid hinnanguid klientidelt erinevatest sektoritest, sealhulgas elamuehitusest, ehitusest ja eraisikutelt, tuues esile nende koostöövalmidust, probleemide lahendamise oskust, usaldusväärsust ja... (siinkohal võiks lisada mõne omadussõna, aga info on puudulik).
Conway Container Solutions
Conway Container Solutions is a privately owned container trading and solutions company established in 2018 in Riga, Latvia, with branch offices in Vilnius, Lithuania and Tallinn, Estonia. The company supplies new and used shipping containers worldwide and has expanded into container-based building solutions. Conway offers container sales and purchases, rentals and leasing, transport services, and custom container modifications for residential and commercial use. Their Container 2.0 initiative focuses on repurposing shipping containers into functional living and working spaces, from compact offices to residential units. Conway serves both individual customers looking for container-based housing solutions and businesses needing modular commercial spaces.

Create House
Create House, based in Riga, Latvia, specializes in the design and construction of wooden frame, all-season modular homes. They offer turn-key solutions, delivering fully finished homes to clients that are ready for living immediately after installation. Their modular construction approach extends beyond small, single-module structures, as they build residential houses comprised of 2 to 5 modules, and even more if needed, based on the client's requirements. Create House emphasizes thoughtful and high-quality designs where every square meter is efficiently utilized to create comfortable and healthy living spaces. They offer a range of pre-designed modular homes, and also provide saunas. Their services cover the full construction cycle, from the initial building design and support in securing financing, to site preparation, module manufacturing, delivery, and assembly. The company manufactures ready-to-live-in wooden frame modular houses, as well as modular saunas, self-assembly sheds, blinds, pergolas, and awnings. The standard modular home package includes the layout, foundation construction, complete interior and exterior finishing, communication systems, heating and ventilation, a kitchen with appliances, sanitary ware, lighting, switches, and sockets. Delivery and installation are included within a 70 km radius of the production facility in Ādaži. While they primarily offer complete packages, it is also possible to order construction sets or homes up to a gray finish. The average production and assembly time for a modular house ranges from 3 to 6 months after signing the purchase agreement, depending on the size and number of modules. Create House offers design flexibility, allowing customers to incorporate their preferences into the design. High-quality, European-made finishing materials are included in the standard package, and customers can choose from a range of standard options. Custom materials can also be accommodated upon agreement. Furniture packages can also be arranged through Create House's partners.

Deko
Deko, based in Riga, Latvia, is a manufacturer specializing in a wide array of wooden buildings and structures. Historically connected to the company Timbero, Deko has extensive experience in constructing various wooden buildings, including summer houses, garden houses, saunas, storage buildings, gazebos, canopies, garages, and carports. They aim to provide high-quality solutions tailored to meet diverse client needs, boasting over 900 completed projects and more than 1500 satisfied customers. Deko's product catalog features a diverse range of options, including garden houses, sheds, summer houses, frame holiday houses, gazebos, orangeries, saunas (including Leil® thermo-wood saunas), carports, garages, playgrounds, kiosks, Nova structures, garden grills, outdoor toilets, and Separett toilets. Specific models like Felix 1, Jelle, Vivian, Felix 1 Plus, Laura 1, and Torino are highlighted, with details about their floor area and wall thickness, along with prices (including VAT). The company provides delivery and installation services, ensuring convenient transport and assembly at the client's chosen location. Customer testimonials suggest a focus on timely delivery, quality workmanship, and responsive communication. The website showcases completed projects and news updates, including the construction of Laima's charity house and information about garden house construction and furnishing. While the website doesn't provide specific details on construction methods or materials, the consistent mention of "koka būves" (wooden buildings) indicates a primary focus on wood as the core building material. It can be inferred that Deko utilizes traditional wood construction techniques, emphasizing quality and durability. There's also mention of "Leil® termokoka pirtis" (Leil® thermo-wood saunas), suggesting the use of thermo-treated wood in some of their products. The manufacturer's dedication to providing practical and useful wooden structures suitable for car, motorcycle, or garden equipment storage implies a functional design approach. The focus on customer satisfaction is further underscored by offering support throughout the building process, including assistance with demolition of old structures before new installations. Deko has expanded its reach internationally, completing over 900 wooden constructions in 15 countries over 20 years.

Dekosodas.lt

Dekosodas.lt, operated by MB Dekosodas, is a Lithuanian manufacturer and online retailer specializing in a wide array of prefabricated and modular structures. Based in Lithuania, the company offers a comprehensive selection designed to enhance gardens and outdoor living spaces. Their product range includes fully customizable modular homes, energy-efficient SIP panel homes, and traditional frame houses, alongside a variety of wooden cabins, garden houses, and summer homes. Beyond residential structures, Dekosodas.lt also manufactures and sells saunas, distinctive geodesic domes, and hot tubs, as well as practical garden sheds, garages, and metal hangars. They even cater to specific needs with items like children's playgrounds, chicken coops, outdoor toilets, and wooden kiosks. The company emphasizes high-quality materials, primarily utilizing timber for their wooden structures, which are designed to be durable and suitable for the Lithuanian climate. For those seeking modern solutions, their SIP panel homes offer advanced insulation and energy efficiency. Dekosodas.lt provides significant customization options through their "Individual Projects" service. Customers can modify existing models by adjusting window and door placements, shapes, or sizes, or opt for a completely bespoke design from scratch, tailored to their specific needs and plot characteristics. The design process includes project preparation, layout and visualization, and cost calculation. The project design fee is waived if the customer proceeds with manufacturing through Dekosodas.lt. Manufacturing lead times for custom and agreed-upon projects typically range from 4 to 8 weeks. Dekosodas.lt primarily serves the Lithuanian market, offering delivery services across the entire country. The company is committed to customer satisfaction, providing robust products that combine functionality with aesthetic appeal, aiming to transform their clients' outdoor visions into reality. They highlight prompt delivery services and excellent customer support as key components of their offering.

Demo Manufacturer
This profile is a working demonstration of what your Prefab Catalog listing can look like with our AR and 3D visualization services layered on top of the standard directory profile. On the right, visitors see a full interactive 3D tour of a real prefab home. They can rotate, zoom, and inspect the exterior from any angle in the browser. On a phone, the same viewer places the model at real-world scale in the customer's own backyard using WebAR. No app install, no download; the customer taps a link, allows camera access, and walks around your house on their driveway. The second viewer is a cutaway variant of the same home with the roof removed, so a buyer can look straight into the plan and understand how the rooms flow. Same technology, different story: one sells the exterior, the other sells the layout. We build both from your plans, photos, and material specs. The 3D model is optimized for web delivery so it loads in seconds on mid-range phones. The still renders in the gallery above are captured from the same model, giving you a consistent visual set to reuse in your own listings, ads, brochures, and social posts. One model, one production cost, infinite consistent imagery. Prefab buyers almost always shop sight-unseen. They browse, they compare, they message four to six builders, and the decision to reply to your quote instead of a competitor's often comes down to which listing felt most real. A rotatable, walk-around 3D model on your profile does more heavy lifting on that decision than another gallery photo. Our internal data on Prefab Catalog shows manufacturer pages with 3D viewers hold visitors three to four times longer than the site average and roughly double the outbound click rate to the manufacturer's own website. The AR placement feature (used on mobile) turns casual browsers into people who have physically walked around your product before they've spoken with sales. The AR and 3D package is a one-time production cost with no per-view or hosting fees. Your models stay live on your profile as long as you're listed with us. Use the Get Quote button on the right for a scoped estimate on your specific home.

Dolena
Dolena, established in 1994 in Kaunas, Lithuania, is a manufacturer specializing in prefabricated timber houses, wooden doors, and wooden windows. With over 300 buildings constructed across Europe, Dolena dedicates 90% of its production to export markets, demonstrating a strong international presence. The company emphasizes modern design and strives for perfection in every project, with a focus on reducing CO2 emissions through the use of sustainable materials and innovative construction methods. They build log houses, timber-framed houses, and modular homes. Dolena's approach involves prefabricating all constructions in their factory, ensuring a faster assembly process on-site. They cater to clients with diverse needs, offering a range of designs and purposes for their timber houses. Their products adhere to the quality standards and building heritage of the specific countries they export to, showing adaptability to various regional requirements. The company values customer ideas and provides flexibility in implementing unique designs. They use eco-friendly materials and prioritize sustainable building practices, contributing to climate conservation. Dolena offers various products including log homes, timber frame homes, wooden doors, and windows that meet European and Scandinavian standards. They emphasize a healthy living environment through the use of wood, which promotes better air quality and natural aesthetics. They export houses that meet not only local Lithuanian standards but also the specific standards of other countries. Dolena's product range encompasses handcrafted log houses, modern log houses, timber-framed houses, wooden doors (both interior and exterior), and wooden windows (including European and Scandinavian styles). Additionally, they provide interior products such as exterior trims, interior trims, paneling, and other related items. The company actively uses renewable materials and innovative construction methods to minimize carbon footprint. Customer testimonials highlight the company's professionalism, quality of materials, and dedication to customer satisfaction. One client has been collaborating with Dolena for 21 years, acquiring over 110 wooden homes of various sizes and styles, appreciating their precise drawings and sustainable practices. Another testimonial praises the diligent carpenters and helpful sales managers. Clients from Norway also express satisfaction with the quality, adherence to Norwegian standards, and overall customer service, reflecting Dolena's commitment to delivering high-quality wooden houses that meet international expectations.
DolenaTimber
DolenaTimber, based in Kaunas, Lithuania, has been crafting wooden houses, windows, and doors since 1994. The company has evolved into an international presence, with its products recognized both within Lithuania and abroad. Their primary focus is the production of prefabricated timber houses, designed for efficient and sustainable living. DolenaTimber emphasizes a commitment to reducing CO2 emissions through the use of wood as a primary building material. DolenaTimber offers a range of products, including log houses, timber-framed houses, modular houses, wooden doors (both interior and exterior), and wooden windows (Euro profile and Scandinavian style). They emphasize flexibility and welcome creative customer input, striving to bring individual ideas to life in their designs. The company exports its timber houses, adhering to quality standards and building traditions specific to the destination country. This indicates a focus on meeting diverse market requirements and adapting to local building practices. The construction process at DolenaTimber prioritizes prefabrication in the factory, which enables faster assembly on-site. This approach allows builders with a general knowledge of civil constructions to manage the assembly process efficiently. The company also emphasizes the use of eco-friendly materials, ensuring that the positive qualities of wood are fully realized without harming the environment. They are proud to lead a team that is developing sustainable and eco-friendly wooden homes. By using renewable materials and innovative construction methods, DolenaTimber actively contributes to reducing carbon emissions. DolenaTimber highlights a commitment to quality and innovation, continuously learning and improving to meet the evolving needs of its customers. Their expertise extends to handcrafted log houses, modern log houses, and timber-framed houses. The company positions itself as a partner that brings customers' ideas to life, offering customized solutions rather than pre-made designs. With over 25 years of international experience, DolenaTimber has built more than 300 timber frame and log buildings in various European countries, ranging from Central Europe to Scandinavia. They also offer interior products and siding/cladding options.


Dores


EcoLaft
EcoLaft is a Latvian company specializing in the design, production, and construction of handcrafted log houses and timber-framed structures, drawing heavily on Scandinavian building traditions. The company has been active in Latvia, Norway, and Sweden for over 15 years, establishing a presence in the timber construction market. EcoLaft emphasizes quality craftsmanship and personalized service, catering to clients seeking unique and durable timber homes. They are a small company that values each client, prioritizing high quality over mass production. Their dedication to detail and client satisfaction are central to their operations. EcoLaft offers a range of timber building solutions, including traditional log cabins built with solid wood using Norwegian building techniques (laft), timber frame houses also following Norwegian style (stavlaft), and element buildings constructed from wood. They also offer hybrid constructions that combine timber, glass, and stone to create distinctive designs. Beyond new construction, EcoLaft provides restoration and renovation services for existing timber houses, preserving the heritage and extending the lifespan of these structures. They handle all stages of the building process, from initial design and planning to production and on-site construction. They build cabins and houses in various locations, including mountainous regions, forests, and coastal areas. EcoLaft utilizes traditional Latvian craftsmanship and high-quality timber to achieve structurally sound and aesthetically pleasing results. Their experience in building various laft and stavlaft constructions with robust timbers allows them to deliver tailored solutions at competitive prices.

ECOSPACE
ECOSPACE is a Latvia-based manufacturer specializing in the design and construction of portable timber frame buildings and modular homes. With over 20 years of experience in the construction and assembly of prefabricated structures, ECOSPACE offers a comprehensive range of services, from initial design and 3D modeling to on-site installation. Their production facility is located in Riga, specifically in the Jugla district, where they manufacture both modular and timber frame houses ranging in size from 20m² and up. They also offer the construction and installation of saunas and camping houses. ECOSPACE emphasizes sustainability by using environmentally friendly materials in their building processes. They provide full-cycle construction services, encompassing planning, coordination, construction, and landscaping. Customer testimonials highlight ECOSPACE's ability to customize designs to meet specific needs, offering professional recommendations and ensuring high-quality construction. Clients have noted the company's attention to detail, responsiveness, and adherence to agreed-upon timelines. Their offerings include a variety of modular home models, such as the FURU, ECOSPACE, CUBE, DUO, and BARN series, each with different sizes and room configurations. They also offer private home designs like the SOLKSTEN. These homes are designed to be energy-efficient and suitable for year-round living. ECOSPACE provides services such as foundation preparation and connection to local utility networks. ECOSPACE extends its services beyond Latvia, delivering homes to Lithuania, Estonia, Sweden, Norway, Finland, Iceland, Germany, the Netherlands, and throughout Europe. They offer prospective clients the opportunity to visit their production facility and view a demo house. ECOSPACE states that their all-season modular home costs start from 899 EUR/m2. ECOSPACE aims to provide high-quality, customizable housing solutions at an affordable price, offering a full suite of services from design to installation.
Edgars Būve
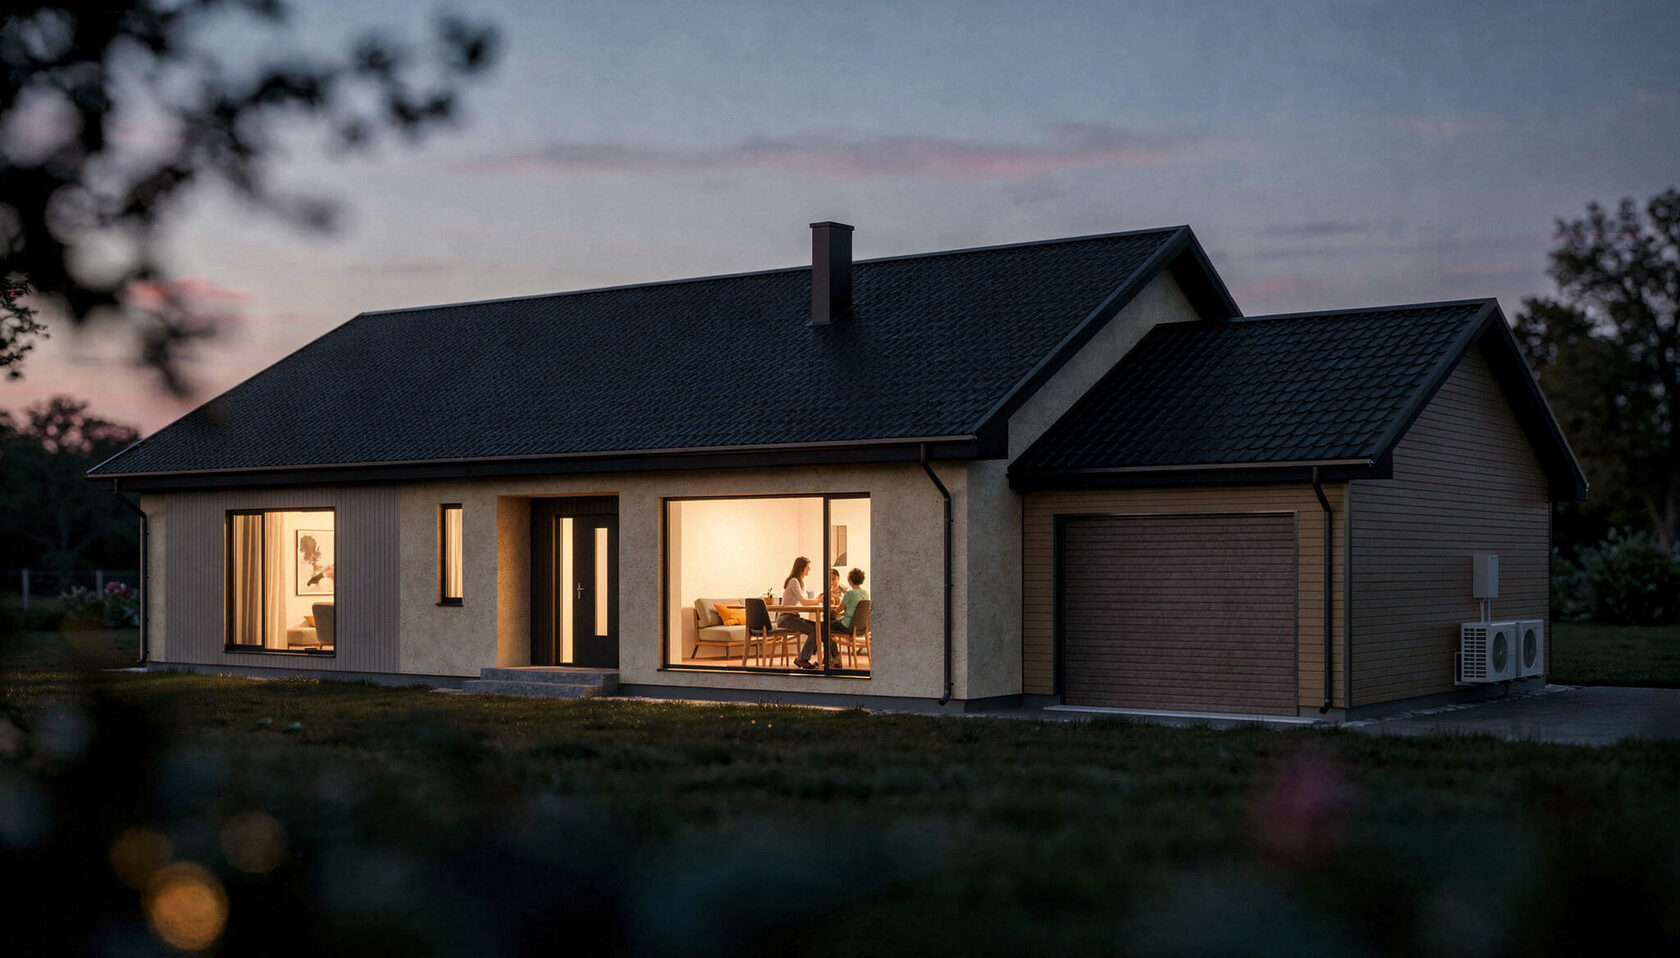
Edgars Būve, legally known as SIA EDGARS BŪVĒ, is a construction company based in Latvia with over 20 years of experience, specializing in the design, production, and installation of modular homes, modular saunas, and traditional block houses. Founded by Edgars, the company prides itself on offering a full-service approach, managing the entire process from initial concept to the final handover of a ready-to-live-in home. They guarantee fixed prices without hidden costs and maintain personal quality control at every stage, having successfully completed over 200 projects. The company's core offering includes modern modular homes, designed for quick installation within 6 to 10 weeks, and versatile modular saunas that can also serve as guest houses for year-round use. For clients seeking more traditional structures, Edgars Būve also constructs durable block houses. All their structures are built to be suitable for living in throughout the year, capable of withstanding various climate conditions. Edgars Būve offers four distinct completion variants for each product type – modular homes, saunas, and block houses – to cater to diverse client needs and budgets. These include the basic "Karkass" (frame structure), "Bāze" (base with interior finishing), "Standarts" (ready for living/use), and "Premium" (which adds a terrace and built-in appliances). Pricing starts from €700/m² for modular houses, €12,000 for saunas, and €1200/m² for block houses. The construction process is streamlined into five steps: initial consultation to discuss needs and budget, solution selection (choosing an existing project or developing a custom design), construction with strict adherence to deadlines and quality, swift delivery and on-site assembly, and finally, object handover. Edgars Būve is committed to delivering quality and reliable homes across the entire Baltic region, serving customers in Latvia, Lithuania, and Estonia. Their portfolio showcases projects like a 36 m² modular house built in 6 weeks and a 29.5 m² sauna with a 19.5 m² terrace completed in 5 weeks.


EestiHouse
Vabandust, aga veebilehe andmed ei anna mingit infot elementmajade tootmise kohta. Selle asemel kirjeldavad nad veebisaiti "PUCUK4D", mis näib olevat online hasartmänguplatvorm, mis pakub toto togel ja slotimänge. Seega ei ole võimalik luua elementmajade tootja "EestiHouse" kirjeldust selle teabe põhjal.

Eestimaised Revonia moodullahendused
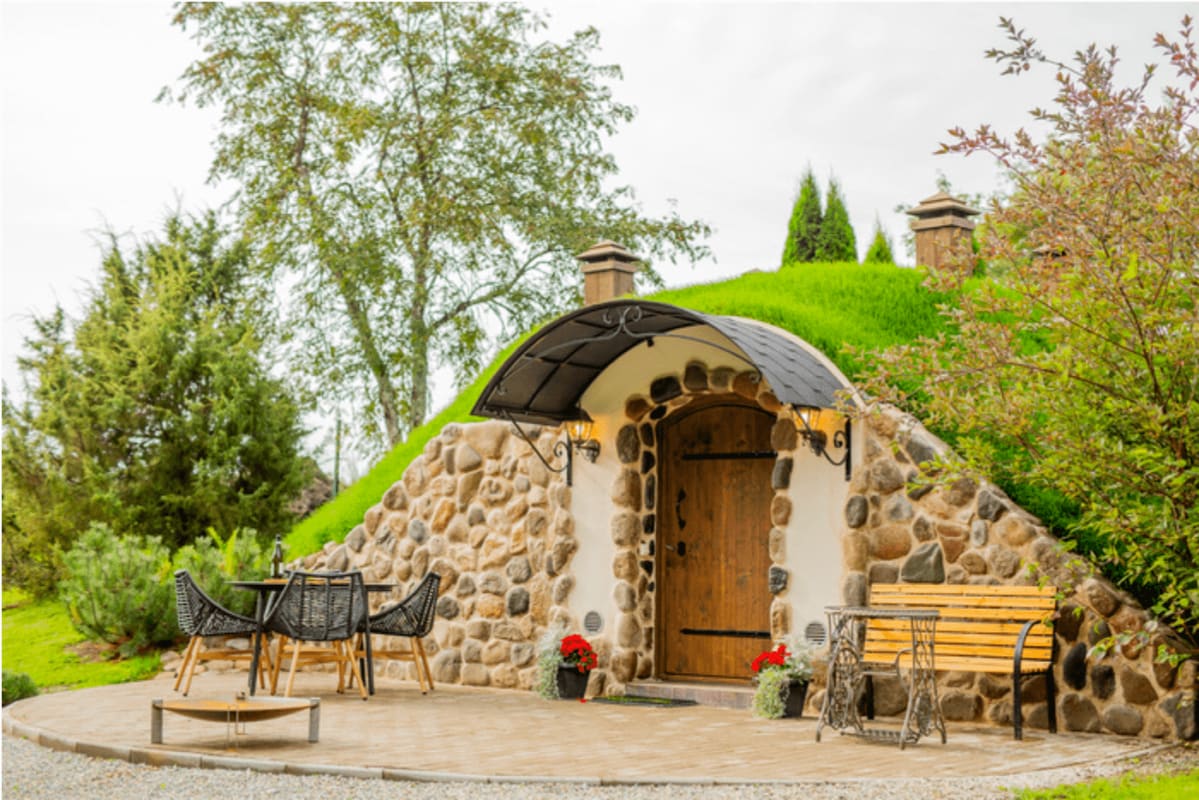
Eestimaised Revonia moodullahendused on Tallinnas asuv tootja, kes on spetsialiseerunud kvaliteetsete võlvhoonete ehitamisele. Nad ühendavad vanad keldriehitustraditsioonid kaasaegse moodulkonstruktsiooni paindlikkusega, luues lahendusi, mis kestavad aastakümneid. Revonia on uhke enam kui kümneaastase kogemuse ja üle 1500 rahuloleva kliendi üle, kelle majapidamisi nende võlvhooned nii Euroopas kui ka kaugemal kaunistavad. Revonia pakub laia valikut lahendusi, sealhulgas maakeldreid, moodulmaju ja saunu. Nende tootevalikusse kuuluvad ka veini- või õllekeldrid, peoruumid, aiamajad ja väliköögid. Kõiki neid ehitatakse betoonmoodulitest, mis võimaldavad kiiret ja mugavat paigaldamist. Vaid neljast moodulist saab luua võlvhoone, mille suurus varieerub 4,5 m²-st kuni sadade ruutmeetriteni. Revonia maakeldrid on loodud säilitama toiduaineid traditsioonilisel viisil, olles majapidamise süda. Moodulmajad pakuvad suurepäraselt energiasäästlikku eluruumi maa kaitsvas põues. Saunad on tuntud oma ainulaadse leiliga, kus võlvlagi muudab leili liikumise ruumis erakordseks. Revonia kasutab erinevaid moodulitüüpe, sealhulgas kaarvõlve, kuppelvõlve ja ristvõlve, võimaldades luua unikaalseid ja mitmekülgseid ruume. Nende tehnoloogia tagab, et võlvhoone paigaldamine on kiire ja lihtne, sageli võtab see aega vaid ühe päeva. Revonia on oma toodetega esindatud enam kui kaheksas riigis, tehes koostööd kogenud edasimüüjatega. Nende veebileht on saadaval mitmes keeles, sealhulgas eesti, inglise, saksa, rootsi, soome, läti, norra, hollandi ja leedu keeles, mis peegeldab nende rahvusvahelist haaret. Revonia rõhutab oma võlvhoonete turvalisust ja kliimakindlust, eriti toiduainete ja jookide säilitamisel. Nad pakuvad mitmesuguseid valmisprojekte, sealhulgas keldreid, saunu ja kombineeritud struktuure, demonstreerides oma moodulsüsteemi mitmekülgsust. Nende eesmärk on pakkuda just Sulle sobiva stiiliga lahendusi.

EHI

Ekobustas


EkoMedis
EkoMedis is a Lithuanian manufacturer specializing in a diverse range of prefabricated wooden structures. The company, operating under UAB "Domonas", has its roots dating back over two decades, having commenced its operations around 2004 with the construction of traditional log houses. Recognizing evolving market demands, EkoMedis expanded its offerings in 2010 to include modern panel frame houses, which quickly became a popular choice for their efficiency and affordability. The core of EkoMedis's business lies in its vertically integrated approach, covering the design, manufacturing, assembly, and construction phases. This comprehensive methodology ensures competitive pricing and optimal resource utilization. Their primary product line includes panel frame houses, known for being ecological, warm, and quickly erected – often within a month. Beyond residential homes, their production extends to a wide array of other wooden structures such as hangars, saunas, garden houses, garages, gazebos, storage sheds, and carports. EkoMedis prides itself on not engaging in mass production, instead focusing on providing personalized attention to each client, whether they are individuals, companies, or organizations. The company's team, comprising 20 qualified specialists with extensive experience in wooden house manufacturing and assembly, ensures high-quality craftsmanship. They utilize advanced manufacturing technologies, including modern CNC Hundegger Speed Cut3 machines, to precisely cut, drill, mill, and mark timber components, offering a "PreCut" service for other builders. This precision pre-cutting significantly simplifies the on-site assembly process, saving time and costs. In addition to timber framing, EkoMedis also manufactures roof trusses and innovative POSI JOIST beams using MiTek technology. Posi-Joist beams, combining the lightness of wood with the strength of steel, offer superior spanning capabilities and ease of installation for plumbing and electrical systems, providing greater design flexibility for floors and roofs. Based in Gargždai, Lithuania, EkoMedis not only serves clients throughout Lithuania but also extends its reach internationally through partners in Norway, the Netherlands, and France, delivering high-quality, economical, and warm prefabricated solutions to a broader European market.


EkoPirts

Elementmajad
Elementmajad, mis tegutsevad Eestis Norges Hus kaubamärgi all, on spetsialiseerunud elementmajade projekteerimisele ja ehitamisele vastavalt tellija soovidele. Pakume laias valikus populaarseid elementmaju erinevate suuruste ja hindadega, alates kompaktsest 87 m² majast hinnaga 38,600 € + KM kuni suure 269 m² majani. Meie mudelite hulgas on nii ühe- kui kahekordseid lahendusi, mis sobivad erinevatele vajadustele ja eelarvetele. Täieliku ülevaate meie elementmajadest leiate meie kodulehelt. Meie tugevuseks on pikaajaline kogemus majaehituses. Elementmajade konstruktsioon on välja töötatud Norra ilmastiku eripära ja ehituseeskirju arvestades, tagades vastupidavuse ja kvaliteedi ka Eesti kliimas. Kasutame ehituses väga kvaliteetset tugevussorteeritud puitu Saksamaalt (KVH), mis tagab konstruktsioonide tugevuse ja pikaealisuse. Usume, et heade ehitusalaste teadmiste ja kogemuste ühendamine õigete toodete ja materjalidega aitab luua tervislikuma, säästlikuma ja keskkonnahoidlikuma kodu. Norges Hus omab rohkem kui kümne aasta pikkust kogemust majaehituse vallas, mis võimaldab meil tagada kvaliteetsed tooted, professionaalse ehituse ja kliendi rahulolu. Pakume klientidele nn. "Tehasepaketti," mille kohta leiate lisateavet meie veebilehelt. Meie tootmisprotsessi saate jälgida meie kodulehel olevate videote vahendusel. Näiteks tutvustame videosid elementmaja 147 ehitamist ja individuaalseid projekte. Meil on ka uudiste rubriik, kus jagame infot uute projektide ja toodete kohta. Norges Hus teeb koostööd erinevate partneritega, et tagada klientidele parim võimalik teenus. Kui teil on küsimusi, võtke meiega julgesti ühendust! Leiame teile sobiva lahenduse. Soovitame tutvuda ka meie hinnakirjaga, et saada ülevaade elementmajade hindadest. Meie tootmisega saate tutvuda vastavas veebilehe jaotises. Miks valida Norges Hus? Meie oskused, kogemus ja kvaliteet tagavad teile usaldusväärse ja vastupidava kodu. Jälgige meid ka sotsiaalmeedias, et olla kursis meie viimaste projektide ja tegemistega.


Estonian Log Cabins
Estonian Log Cabins, asub Tartumaal ning on spetsialiseerunud kvaliteetsete palkmajade projekteerimisele ja tootmisele. Ettevõte valmistab nii freesitud ümarpalkidest kui ka freesitud nelinurksetest palkidest palkmaju, pakkudes laias valikus palkhooneid ja -rajatisi erinevatele vajadustele. Lisaks palkmajadele kuuluvad tootevalikusse aiamajad, aknad ja uksed. Estonian Log Cabins paistab silma sellega, et pakub "non-sinking" tehnoloogial ehk mittevajuvatel palkmajadel põhinevaid lahendusi. Valikus on nii käsitööna valminud kui ka masintoodetud majad, mis võimaldab neil vastata erinevatele maitsetele ja eelarvetele. Nende tootevalik ulatub väikestest aiamajadest kuni suuremate elamuteni. Ettevõte toodab freesitud nelinurksetest palkidest palkmaju, rõhutades kvaliteetsete akende ja uste tootmist, mis on oluline osa iga palkmaja tervikust. Nende tootevalikust leiab sellised mudelid nagu Grettel, Richard ja Maria, millest igaüks on loodud vastama erinevatele vajadustele ja esteetikatele. Estonian Log Cabins on saavutanud rahvusvahelise tunnustuse, eriti Suurbritannias, Norras ja Taanis. Kliendid kiidavad meeskonna pühendumust, professionaalsust ja tõhusust, rõhutades, et majad projekteeritakse ja ehitatakse Eestis ning seejärel tarnitakse ja püstitatakse kiiresti sihtkohas. Näiteks on Suurbritannia klient Sally Doyle jaganud, et Estonian Log Cabins projekteeris ja ehitas tema majakese Eestis ning seejärel tarnis ja püstitas selle vaid 6 päevaga. Taani klient Michael Rothman on tellinud ettevõttelt koguni kolm palkmaja ja on kõigega väga rahul, olles valmis soovitama ettevõtet ka teistele potentsiaalsetele ostjatele Taanist. Estonian Log Cabins'i eesmärk on pakkuda kvaliteetseid ja vastupidavaid palkmaju, mis on loodud kestma põlvkondi. Nende veebilehel saab tutvuda erinevate projektidega, sealhulgas tootmisprotsessiga ning saada inspiratsiooni oma tulevase kodu või aiamaja jaoks. Ettevõte on avatud koostööle edasimüüjatega ning pakub professionaalset teenust alates projekteerimisest kuni valmis maja püstitamiseni.

Finally house: koka karkasa mājas Latvijā
Finally house: koka karkasa mājas Latvijā - prefab manufacturer from Unknown.


Finnlog


GM WOOD


GPC Mājas
GPC Mājas, a Latvian-based construction company operating from Rīga and Ķekava, specializes in the design, production, and construction of high-quality, sustainable, and energy-efficient wooden frame homes. With products marketed under GPC Mājas, GPC Prefab, and GPC Modular, the company emphasizes industrial production methods in controlled factory environments to ensure precision, speed, and consistent quality across all projects. This approach significantly reduces construction time compared to traditional building techniques. The company offers a comprehensive range of housing solutions, including private residences, row houses, and innovative tiny houses tailored for minimalist living. Beyond individual homes, GPC Mājas is adept at delivering larger-scale projects such as energy-efficient multi-apartment buildings and commercial and industrial structures. They also provide specialized infill panels for the renovation of existing multi-apartment buildings, demonstrating versatility in their offerings. Each project benefits from modern design principles and a highly adaptable layout, meticulously customized to meet individual client preferences and specific site requirements. GPC Mājas prides itself on a full-cycle production system, guiding clients from initial consultation and design conceptualization through project management, factory production, on-site construction, and meticulous construction supervision, culminating in a ready-to-occupy home. Their wooden frame constructions are inherently sustainable, utilizing renewable materials to achieve a lower carbon footprint, and all GPC Mājas homes are designed to meet stringent A-class energy efficiency standards, promising reduced heating costs for homeowners. Boasting over a decade of experience and a track record of more than 100 completed projects, GPC Mājas has established a strong presence both domestically in Latvia and internationally, with over 97 projects delivered outside its home country. This extensive international experience underscores the company's capability to adapt to diverse market demands and regulatory landscapes. With a dedicated team of 33 professionals, GPC Mājas is committed to making a positive impact on local communities and the environment, adhering to a mission of "creating and doing things right, caring for the planet and people." The company offers fixed prices and timelines, providing clients with financial predictability and reliable project completion.

Greencube
Greencube on Eesti kvaliteetsete element- ja moodulmajade, suvilate, saunade ja kontorihoonete tootja, mille tehas asub Lihulas, Lääneranna vallas. Ettevõtte asutas 2012. aastal Henri Bekmann. Tema isiklik kogemus, kus kvaliteetse ja aastaringseks kasutamiseks mõeldud suvila ehitamiseks oli keeruline leida spetsialiseeritud tööjõudu, inspireeris teda rajama oma majatehase. EASi heakskiidu järel alustati tootmist Läänemaal Kõmsil ning hiljem koliti kaheksa korda suurematesse ruumidesse Lihulasse, mis võimaldas oluliselt suurendada tootmisvõimsust. Greencube keskendub kahele peamisele ehitusmeetodile: element- ja moodulmajadele. Elementmajade puhul valmistatakse tehases seina- ja lae osad, mis seejärel transporditakse kliendi krundile ja tõstetakse kraanaga tervikuks. Sisetööd lõpetatakse sel juhul sihtkohas. Moodulmajade eeliseks on aga see, et tootmishoones tehakse lisaks konstruktsioonile ka elektritööd, torutööd ning enamus sisetöödest. See tsentraliseeritud lähenemine tagab kiirema valmimise ja pakub sageli paremat väljamüügihinda võrreldes kohapeal ehitamisega. Väiksemad majad jõuavad kliendini terves tükis ja nende paigaldamine võtab aega vaid mõne tunni. Ettevõtte põhitaladeks on kõrge kvaliteet, parimate ehitusmaterjalide kasutamine ning kaasaegsete ehitusvõtete valdamine. Võimalikult palju kasutatakse kodumaist materjali. Kõik hooned on korralikult soojustatud ja mõeldud aastaringseks kasutamiseks. Greencube pakub 100% personaalset lähenemist, kohandades mudeleid vastavalt kliendi soovidele või töötades välja täiesti uusi erilahendusi koostöös arhitektiga. Nad peavad oluliseks usaldusväärset teenust ja vastupidavate kodude loomist, nähes iga maja aastakümnete pikkuse investeeringuna. Greencube on pälvinud tunnustust, olles nimetatud "Aasta parimaks väikemajaks" nii 2016. kui ka 2018. aastal. Kuigi peamine turg on Eesti, on ettevõte saavutanud eeskujuliku maine ka Skandinaavia ehitusturul.


GS Log House
GS Log House, operating as SIA GS LOGHOUSE, is a distinguished manufacturer of hand-crafted log structures based in the Latgale region of Latvia. The company is dedicated to producing high-quality, ecologically sound wooden buildings, encompassing a diverse range of products such as log houses, saunas, gazebos, and bespoke garden furniture. Their core mission is to uphold the natural beauty of Latgale and impart the enduring warmth and vitality of authentic wooden homes. They believe each structure is more than just a physical building; it is designed to be a cherished space where families can connect with nature, find peace, and experience security for generations to come. The manufacturing process at GS Log House centers on the expert processing of top-grade pine and spruce timber, sourced with sustainability in mind. They meticulously craft frames for both traditional round log and modern squared log houses, delivering complete kits that include essential roof rafters. This precise, factory-cut method, combined with on-site assembly, embodies the principles of prefab construction while honoring time-tested log building techniques. The company prides itself on master craftsmanship, ensuring that every structural component and design element is developed with meticulous care, utilizing only premium softwood species known for their durability and aesthetic appeal. Customers consistently praise their commitment to quality and the personalized approach to each project. GS Log House extends its offering of fully ecological log structures to a broad clientele, serving customers across Latvia and throughout the entire European Union. Their capabilities span a wide spectrum of needs, from compact garden saunas, with popular standard sizes ranging from 15 m² to 36 m², to expansive custom-designed residential homes. Emphasis is placed on tailor-made solutions; clients are encouraged to commission projects that align precisely with their individual designs and functional requirements. To aid in visualization, the company provides hand-drawn 3D sketches in a SketchUp style for custom house or sauna plans. The client journey with GS Log House is structured for convenience, beginning with a detailed consultation to ascertain project production and transportation costs. This is followed by a clear contractual agreement outlining all project expenses and manufacturing timelines. Upon completion of the production phase, GS Log House efficiently manages both the delivery and professional installation of the log structures at the client's specified location. This comprehensive, step-by-step service ensures a seamless experience for those seeking a durable, sustainable, and beautifully crafted wooden home or recreational building. Pricing for log houses commences from €185 per square meter of wall, and log saunas from €165 per square meter of wall, with other products priced upon individual agreement.

Happy Home
Happy Home on Eesti pereettevõte, mis on pühendunud kvaliteetsete ja kaasaegsete ristkihtpuidust (CLT) disainmajade projekteerimisele ja ehitamisele. Ettevõtte asutasid Liisa Nirgi, kellel on tugev turundustaust, ja Mihkel Nirgi, kellel on pikaajaline kogemus kinnisvarasektoris. Nende ühine kirg arhitektuuri ja kaasaegsete ehitustehnoloogiate vastu pani aluse ettevõttele. Mõistes, et Eesti turul napib nii disaini kui ka kvaliteedi poolest nõudlikule kliendile sobivaid elementmaju, sündiski Happy Home, pakkudes ajatu disaini ja kompromissitult kvaliteetseid kodulahendusi. Happy Home'i põhirõhk on keskkonnateadlikul elustiilil ja säästva mõtlemise integreerimisel juba disainifaasis, tehes olulisi valikuid materjalide ja energiatõhususe osas. Nende majad on loodud loodusesse sulanduma ning on ajas kestvad nii ehituskvaliteedilt kui ka arhitektuurilt. Ehituses kasutatakse kõrgeima kvaliteediga materjale, sealhulgas CLT-d ja PIR-soojustust, mis tagavad parima soojapidavuse ja madalad küttekulud. Keskmine õhulekkearv qE 50 = 0,20 m3/(h*m2) ja maakütte ning 0-sertifikaadiga sundventilatsiooni kasutamine on näited nende pühendumusest energiatõhususele. Happy Home pakub terviklikke võtmed kätte lahendusi, hõlmates projekteerimist, kogu asjaajamist ehitusloast kasutusloani ja lõpuks ka maja ehitust. Ettevõte on uhke üle 100 lõpetatud projekti üle ning kasutab ehituse projektijuhtimis tarkvara, mis hoiab kõik dokumendid digitaalselt ja ühes kohas. Võtmed kätte maja valmib kiiresti, keskmiselt viie kuuga. Konstruktsioonidele antakse 50-aastane ja ehitustöödele 2-aastane garantii. Kliendid saavad valida maja suuruse ja plaani vastavalt oma soovile ja eelarvele, sh erinevaid arhitektuuristiile (nt Šveits, Taani, Norra, Belgia) ning erikujulisi (L- või U-kuju) ja kahekordseid lahendusi. Happy Home on pälvinud tunnustust, näiteks valiti nende Norra maja Tiskres Aasta energiatõhusaimaks hooneks 2025 tehasemaja konkursil ning neile on omistatud auhindu Eesti disaini eest.


Homio
Homio on Eesti ettevõte, mis asub Tallinnas ja on spetsialiseerunud kvaliteetsete moodulmajade tootmisele. Meie missioon on pakkuda laia valikut moodulmaju, mis vastavad kõrgeimatele kvaliteedi- ja mugavusstandarditele, olles seeläbi ideaalsed nii aastaringseks elamiseks kui ka mõnusaks suvepuhkuseks. Usume, et suudame pakkuda Eestis parimat hinna ja kvaliteedi suhet. Meie tootevalikus on populaarsed mudelid nagu Moodulmaja Mira (20 m2, alates 14 000 € + km), Moodulmaja Willow (91.8 m2, alates 74 750 € + km), Moodulmaja Guava (45.9 m2, alates 42 510 € + km), Moodulmaja Olive (30.66 m2, alates 51 350 € + km), Moodulmaja Walnut (47.25 m2, alates 51 350 € + km) ja Moodulmaja Melonia (54 m2, alates 52 000 € + km). Kuid see on alles algus! Pakume palju erinevaid lahendusi ja oleme valmis ehitama just teile sobiva kodu. Homio juures on oluline, et kõik meie projektid on kohandatavad vastavalt kliendi soovidele. See tähendab, et saate muuta ruumide planeeringut, maja mõõtmeid, sise- ja välisviimistlust, valida, kas soovite sauna, ning otsustada sisustuse üle. Lisaks on teil vabadus valida endale sobiv stiil, sealhulgas värvilahendused ja materjalid nii interjööris kui ka eksterjööris. See paindlikkus tagab, et teie uus kodu peegeldab täielikult teie isiklikku maitset ja vajadusi. Pakume võtmevalmis lahendusi, mis tähendab, et aitame teid kõigis moodulmaja ehitamise etappides. Meie teenuste hulka kuulub vundamendi ehitus, elektri-, vee- ja küttesüsteemide paigaldus ning kõik muud vajalikud tööd, et teie uus kodu oleks kohe valmis sissekolimiseks. Meie moodulmajade keskmine üleandmise aeg on 7-9 nädalat, kuid sageli on meil ka mõni mudel laos olemas, mis võimaldab veelgi kiiremat tarneaega. Kõigile meie moodulmajadele kehtib 2-aastane kandekonstruktsiooni garantii. Lisaseadmetele kehtib tootja antav garantii. Koos moodulmajaga antakse üle arhitektuurijoonised, maja pass ja muud vajalikud juhised, tagades teile täieliku ülevaate oma uue kodu kohta. Meil on ka valmismajad, mis on kohe saadaval. Nende hulgas on möbleeritud ja möbleerimata versioonid mudelitest Mira, Willow ja Guava. See on suurepärane võimalus, kui soovite kiiresti uude koju kolida. Lisaks pakume laia valikut lisateenuseid, et muuta kogu protsess teie jaoks võimalikult lihtsaks ja mugavaks. Meilt saab tellida kõiki moodulmajaga seotud töid, sealhulgas vundamendi ehitust, moodulmaja transporti, elektri-, vee- ja küttesüsteemidega liitumist ja nende paigaldust. Lisaks pakume abi kasutusloa saamisel, tagades, et kõik juriidilised aspektid oleksid korrektselt lahendatud.


HOUSE4YOU


HUS.LV (Būvnieku alianse)


ILUMHOUSE
ILUMHOUSE is a Latvian company based in Riga specializing in the design and construction of modern, high-quality wood frame houses. With over five years of experience, they emphasize energy-efficient construction methods and operate their own production facility. ILUMHOUSE has completed over 240 projects worldwide. The company offers a range of prefabricated homes including the Nordic series, Skara series and O2M series. Models vary in size, layout, and features, with options ranging from compact studios to family-sized homes. Square footage ranges from 22.9 m² to 93 m². Most models are built with a prefab panel method. ILUMHOUSE offers different construction options: fully finished homes which are move-in ready but unfurnished, and pre-fabricated panels. They also offer construction from materials on site, where structural elements are assembled directly on the building site. ILUMHOUSE highlights several benefits of their construction approach including the use of natural wood, affordable pricing, energy efficiency, rapid construction, no foundation requirements, and longevity. The company collaborates with local banks to provide financing options for customers. Their website showcases a variety of projects and floor plans with starting prices, square footage, number of bedrooms and bathrooms. Sample models include Nordic Mini (From 35,700 €), Nordic Sauna (From 46,000 €), Skara 60 (From 95,300 €), O2M Camping (From 35,300 €) and Nordic Family (From 150,700 €). The company can be contacted via phone at (+371) 26 80 86 56 or via email at [email protected] Their social media presence includes Facebook, Instagram, and YouTube.

