
Specializacijos
Apie SPARS AP (Moduļu Mājas)
SPARS AP, located in Jelgava, Latvia, stands as a pioneer in the Latvian modular home market, boasting 22 years of manufacturing experience. The company specializes in crafting a diverse range of modular structures, including year-round homes, summer houses, saunas, offices, and commercial modules. This extensive product line reflects SPARS AP's commitment to providing versatile and adaptable solutions for various needs. They deliver homes throughout Latvia, and also transport outside of Latvia.
The company emphasizes the speed, quality, and cost-effectiveness of modular construction, positioning it as a solution that simplifies the building process for its clients. SPARS AP offers a comprehensive suite of services, including design and planning, where they collaborate with clients to create customized layouts tailored to their specific requirements. They also assist with simplified coordination using manufacturer's passports for first-class buildings.
Their factory-based manufacturing process ensures independence from weather conditions, guaranteeing timely project completion. SPARS AP oversees the entire process, from manufacturing to transportation and installation, with installation typically taking only 2-3 days. Interior finishing services are also available upon request.
Modelių sąrašas
| Modelis | Dydis | Miegamieji | Kaina |
|---|---|---|---|
| Carnikava 42 | 42 m² | 1 | €50,000 - €70,000 |
| Iecava 103 | 103 m² | 3 | €115,000 - €150,000 |
| Ikšķile 60 | 60 m² | 2 | €70,000 - €95,000 |
| Klapkalnciems 80 | 80 m² | 2 | €90,000 - €120,000 |
| Medemciems 54 | 54 m² | 1 | €60,000 - €80,000 |
| Mērsrags Pirts 25 | 25 m² | — | €28,000 - €40,000 |
| Moduļu Māja 60 | 60 m² | 2 | €45,000 - €60,000 |
| Pirts 25 | 25 m² | — | €15,000 - €22,000 |
| Pirts 31 | 31 m² | — | €35,000 - €50,000 |
| Pirts/Vasarnīca 31 | 31 m² | 1 | €20,000 - €28,000 |
| Skulte 60 | 60 m² | 2 | €70,000 - €95,000 |
| Vasarnīca 49 | 49 m² | 1 | €55,000 - €75,000 |
| Vasarnīca 49 | 49 m² | 1 | €25,000 - €35,000 |
| Vissezonas Māja 103 | 103 m² | 3 | €85,000 - €110,000 |
| Vissezonas Māja 80 | 80 m² | 2 | €60,000 - €80,000 |
SPARS AP (Moduļu Mājas): Dažnai užduodami klausimai
Kiek kainuoja SPARS AP (Moduļu Mājas) namas?
SPARS AP (Moduļu Mājas) namai svyruoja nuo €15,000 iki €85,000 tarp 6 kainomis pažymėtų modelių. Galutinė kaina priklauso nuo individualizavimo, vietos paruošimo, pristatymo atstumo ir taikomų mokesčių.
Koks yra pigiausias SPARS AP (Moduļu Mājas) modelis?
Modelis Pirts 25 yra pigiausias SPARS AP (Moduļu Mājas) modelis, kainuojantis nuo €15,000 už 25 m².
Kur yra įsikūręs SPARS AP (Moduļu Mājas)?
SPARS AP (Moduļu Mājas) yra įsikūręs Jelgava, Latvia, Latvija. Jų svetainė yra https://modulu-majas.lv.
Kiek namų modelių siūlo SPARS AP (Moduļu Mājas)?
SPARS AP (Moduļu Mājas) turi 15 modelius kataloge, apimančius Moduliniai namai, Pirties, Nameliai. Dauguma gamintojų taip pat priima individualius pakeitimus pagal pageidavimą.
Galerija

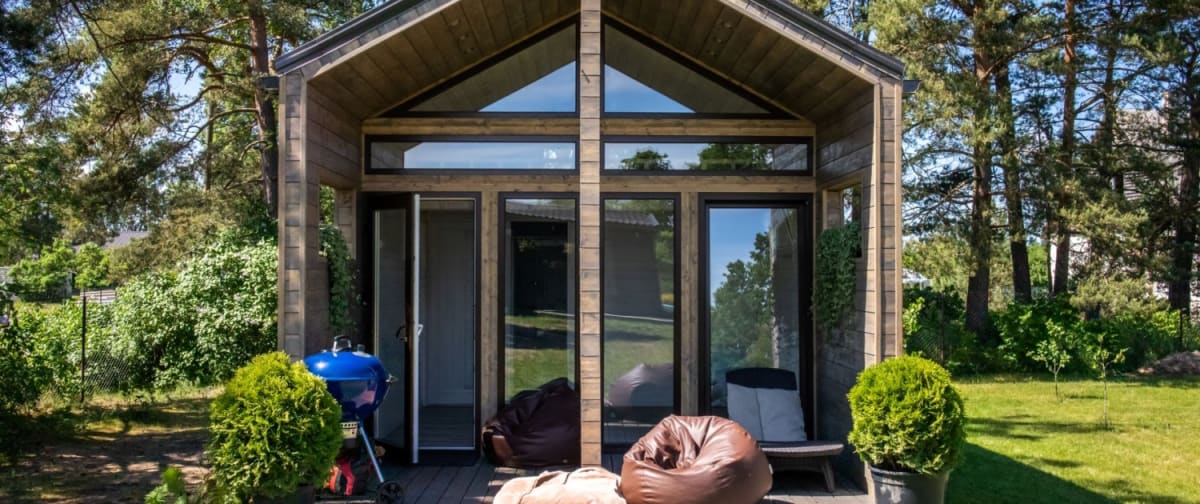
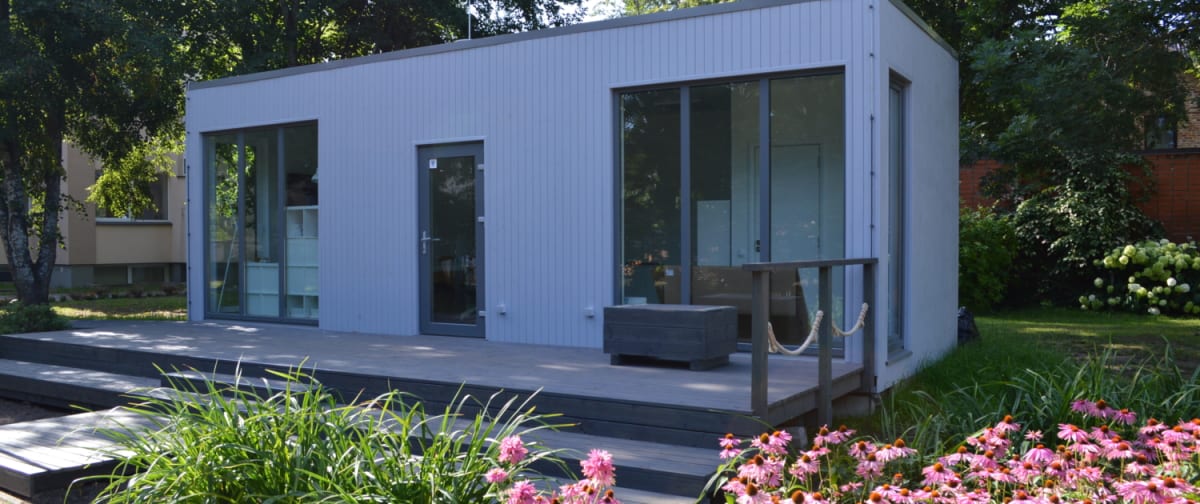
Modeliai

Carnikava 42

Iecava 103

Ikšķile 60

Klapkalnciems 80

Medemciems 54

Mērsrags Pirts 25

Moduļu Māja 60

Pirts 25
Pirts 31
Pirts/Vasarnīca 31

Skulte 60
Vasarnīca 49
Vasarnīca 49

Vissezonas Māja 103

Vissezonas Māja 80
Panašūs gamintojai

Koka Kopņu un Koka Karkasu Ražotājs
Freimans Timber Constructions SIA, based in Latvia, is a leading manufacturer of timber roof trusses and roof constructions with over 20 years of experience in the European market. Under the leadership of Raitis Freimanis, the company has established itself as a provider of high-quality timber solutions, serving both residential and commercial clients. They are recognized as the leading wooden truss company in Latvia. Freimans specializes in the design and manufacturing of both simple and complex timber structures, with a focus on roof trusses and related components. The company utilizes advanced, computerized sawing and pressing equipment to ensure precision and speed in the manufacturing process. This commitment to technological advancement results in accurate and efficient production, leading to high-quality, cost-effective solutions for their customers. The company's design process employs Swedish Pamir software, enabling clients to visualize their projects in 3D format before production even begins. This allows for better collaboration and ensures that the final product meets the client's exact specifications. The design team is focused on finding the most advantageous construction costs without compromising on the quality of the final product. Freimans has earned the right to mark its products with the CE marking, a testament to their compliance with European standards (EN 14250:2010). This certification allows them to certify their products according to European standards and requirements. Their experience has been highly rated by leading real estate developers in Europe, with customer testimonials praising the company's professional communication, precise and timely delivery, and ability to find solutions for complex roof projects. They emphasize a customer-centric approach, aiming for optimal costs and short turnaround times to ensure customer satisfaction. Their team is continually developing, improving and regularly training their employees. Freimans undertakes projects ranging from small garages and private homes to large warehouses and factories. The company offers comprehensive service, from design and engineering to manufacturing and delivery. They state that they are not afraid to take all the responsibility that is necessary for successful project - from designing stage to manufacturing timber trusses. The company aims to provide a rational solution to get homes roofed as quickly as possible, with competent specialists developing projects in approximately two days and manufacturing taking just one day. Installation can potentially be completed in a single day, circumstances permitting.
Jelgava, Latvia

VIA-S Houses
VIA-S Houses Ltd., based in Riga, Latvia, is a modular home manufacturer with 22 years of international experience. The company specializes in the production and sale of mobile modular houses designed to withstand various climate conditions and seasons. They emphasize energy efficiency and offer turnkey solutions, managing the construction process from initial concept to final completion. VIA-S houses produces its modular homes in a modern, efficient factory located in Liepaja, Latvia. The factory is strategically located to facilitate convenient and cost-effective transportation of modules to the port and other destinations. The factory can simultaneously produce 10 modular houses. During the production process, the company secures internal communication systems within the modules. Electrical installations are completed in the factory, and wiring is designed by certified electrical engineers following European Union regulations. Water and sewage systems are also installed. The houses undergo water pressure tests and measurements before delivery to ensure high quality. Customers receive a technical documentation passport for their modular home, containing production drawings, material declarations of conformity, certificates, and photographic documentation of the construction process. VIA-S homes builds with metal frames and integrated wooden structures. The metal frames are produced according to individual dimensions and are CE-certified. For exterior finishes, pine boards are commonly used, although options like profiled metal sheets or aluminum composite materials are available. Interior finishes include wood cladding boards, painted plasterboard, or various wall finishes such as LKSP or MDF. Customers can order homes without interior finishing to complete themselves or choose custom interior design solutions. The company offers furniture options, partnering with IKEA and carpenters to design kitchens and other furniture to meet individual needs. VIA-S houses cooperates with developers of construction materials. The company provides a 5-year warranty for modular constructions and a 2-year warranty for module equipment and used materials. VIA-S Houses has delivered approximately 2,200 modular houses worldwide. They offer flexible, customized projects based on individual requirements or standard project designs. The company emphasizes a professional team and high-quality materials. VIA-S houses serves the European market and delivers houses to any destination.
Riga, Latvia

BalticHaus
BalticHaus, based in Riga, Latvia, specializes in the production of modular houses designed for year-round living, focusing on sustainability and Scandinavian quality. The company has been building homes since 2010, with a stated mission to "BUILD SMALL, LIVE BIG," reflecting their commitment to creating functional and aesthetically pleasing tiny houses. Their designs are architect-designed and built with eco-friendly and healthy materials. They build fully mobile tiny houses with an emphasis on blending seamlessly into natural surroundings while remaining conveniently located near urban centers. BalticHaus offers a range of models, including the Atlas (11.85 sq.m), Orion (19.5 sq.m), Midgard (38 sq.m), Valhalla (49.2 sq.m), Gaia (23.3 sq.m), Hera (38.5 sq.m), Rama (81.8 sq.m), Freya (21.89 sq.m), Orthos (23.55 sq.m) and Rhea (79.12 sq.m), each designed to maximize space and functionality. The Atlas model, for example, features a versatile space that serves as both a bedroom and kitchenette, along with a separate bathroom and a front terrace. These homes are constructed using modular methods allowing for quick construction and fixed prices. BalticHaus emphasizes the use of high-quality and natural materials in their construction, coupled with an ecologically planned production process. This approach ensures that their homes are both durable and environmentally friendly. The company offers a stage payment plan, requiring a 35% deposit to begin production, followed by payments at various stages of completion of the frame, insulation, and interior decoration with a final 10% payment upon completion. BalticHaus delivers throughout Europe and also ships to the USA and other countries by sea, including models designed to be transported in sea containers. They also look for cooperation with distributors, construction companies and real estate developers.
Riga, Latvia

SI House
SI House, also known as Sākums, is a Latvian manufacturer of prefabricated homes, modules houses and saunas, located in Sigulda. The company focuses on producing high-quality, wood-frame houses that embody the Nordic values of simplicity, functionality, and beauty. SI House aims to provide customers with a straightforward path to owning their dream home, as highlighted by their slogan, “The road to your dream home starts here.” The company's website showcases a variety of completed projects, demonstrating their expertise in different designs and sizes. These projects include models such as Bērzkalni (available in 108m² and 87m²), Rožkalni, Ziedkalni, Ievkalni, Liepkalni, Zīdkalni, Vīnkalni, Līvkalni, Priežkalni and Rudzukalni. Additionally, they offer smaller, more compact options such as 20m² and 38m² models, some of which include features like mezzanines or offices. The availability of projects like “Rudzukalni, Twin house” also suggests a focus on modular homes that can be combined for various applications. SI House emphasizes the use of high-quality materials in the construction of their homes. While the website does not explicitly detail specific construction methods, the reference to “koka karkasa mājas” implies a wood-frame construction technique. The website also references interior work, tiling and plastering, thus indicating that SI House handles more than just the building shell. The website lists a physical office address in Strēlnieku iela 20A, Sigulda and a production facility address at Pulkveža Brieža iela 38, Sigulda. The registration number of the company is SIA SI House Reģ. Nr: 44103140102. Contact information includes a phone number (+371 25425335) and an email address ([email protected]). SI House also has a social media presence, with active accounts on Facebook and Instagram, where they showcase their projects and engage with potential clients. The website features a consultation request form, allowing customers to specify their land ownership status, project plans, and desired house size. This suggests a commitment to providing personalized service and tailoring their offerings to individual needs.
Riga, Latvia