California, USA$120,000 - $160,000+ Tiny Homes on Wheels
Expandable Homes
Single-Level Floor Plans
Central Coast Tiny Homes, based in California, specializes in designing and building tiny homes on wheels with a focus on single-level floor plans and spacious living. The company was founded by a general contractor with three decades of experience in building, remodeling, and decorating homes who sought to create more livable and attractive alternatives to recreational vehicles and traditional tiny homes constrained by road limitations. Recognizing the need for accessible and affordable housing solutions, particularly for seniors and those seeking a guest house alternative, the founder experimented with different configurations and developed the patented "slide-out" mechanisms that define Central Coast Tiny Homes' signature designs.
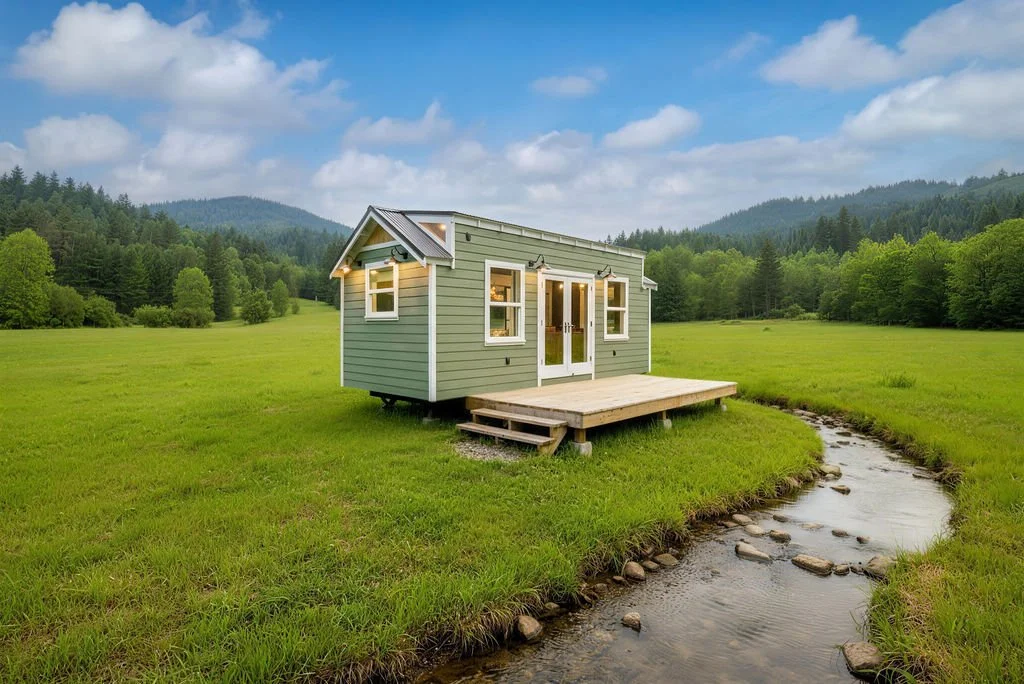
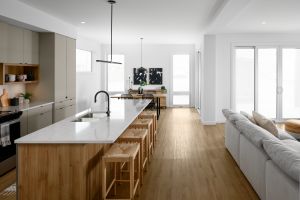
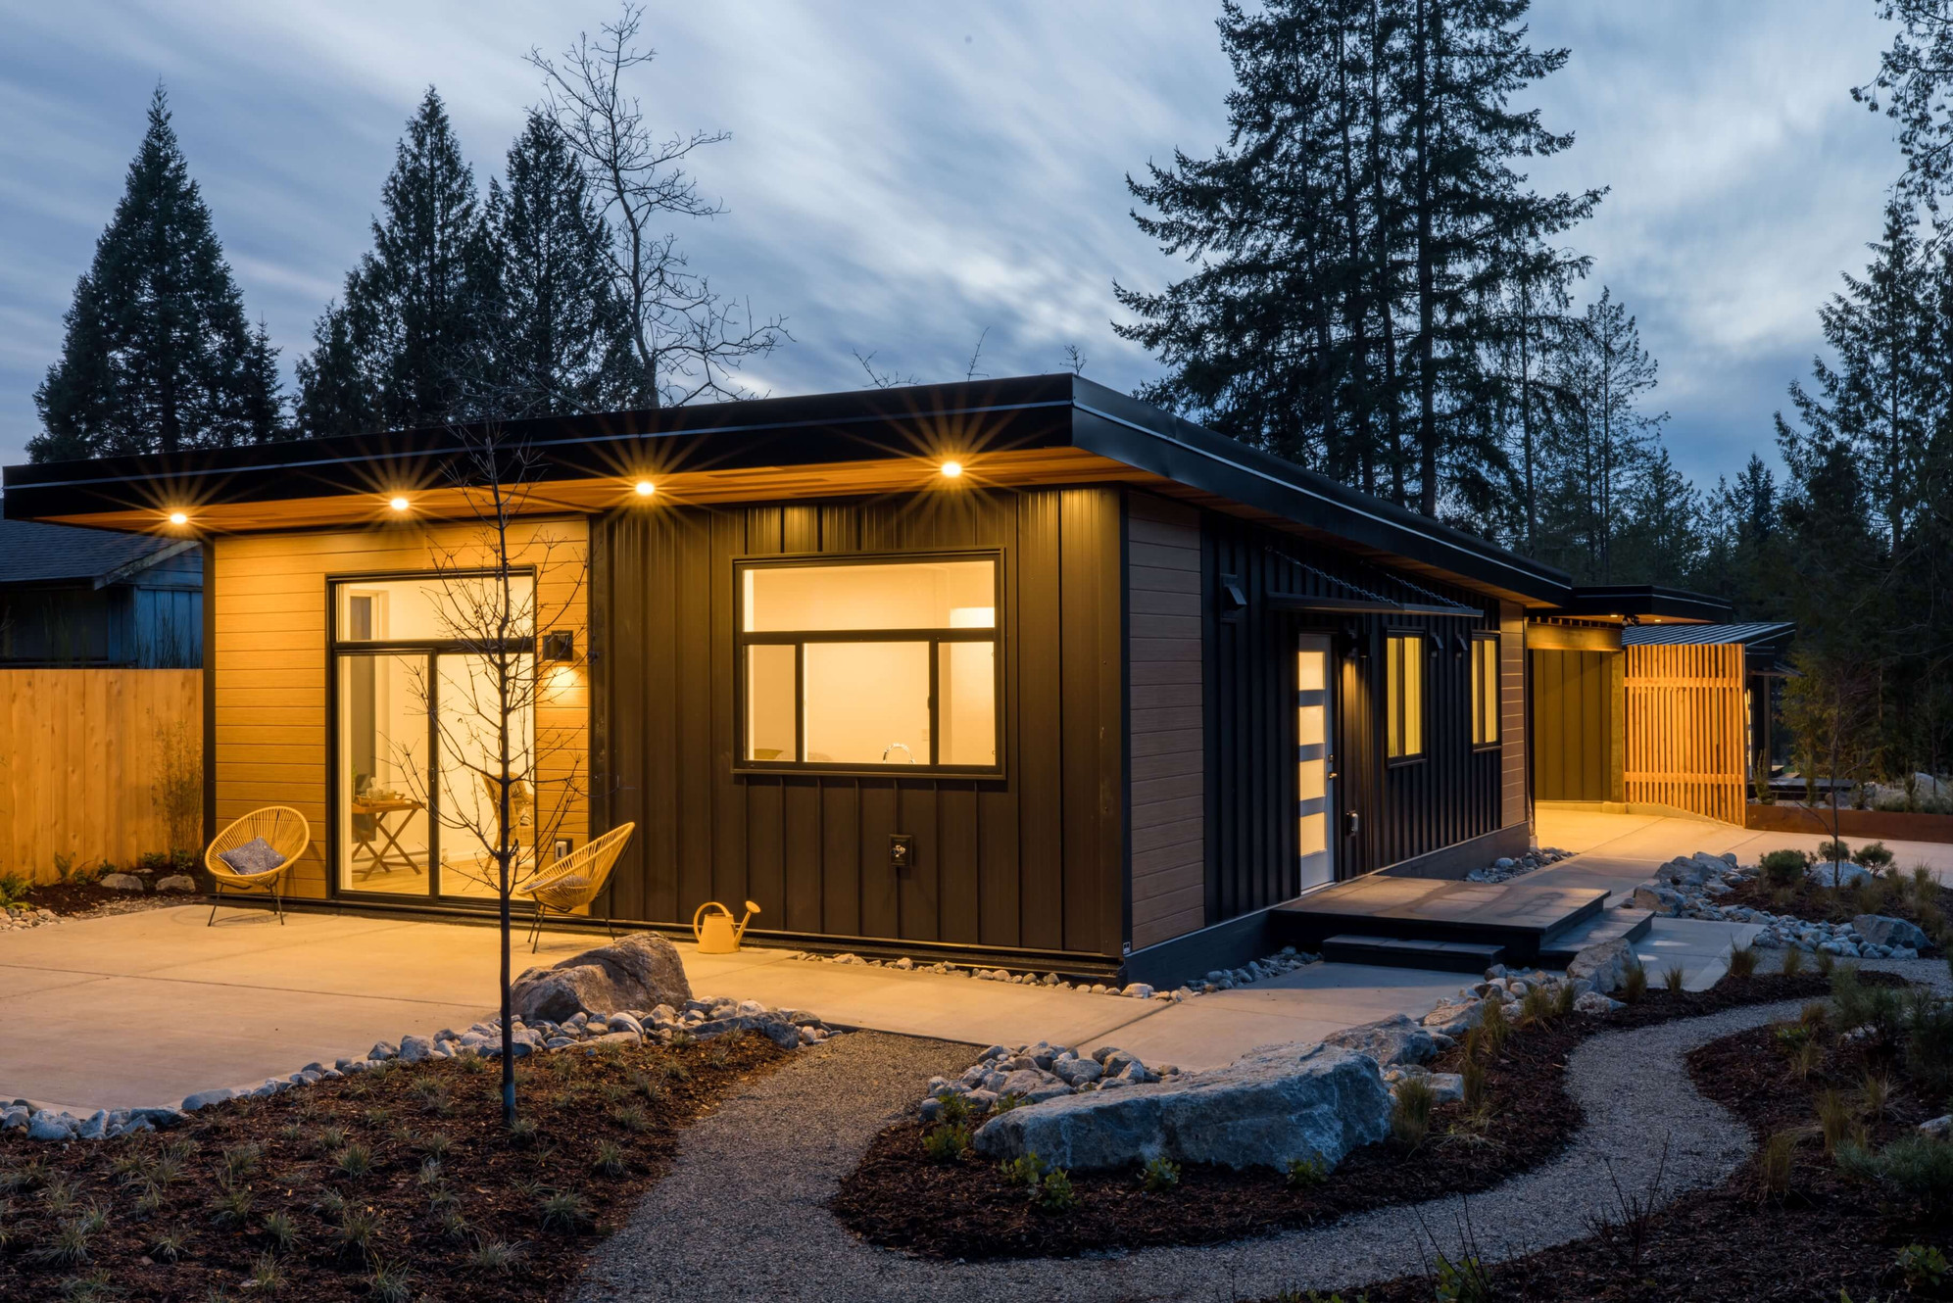
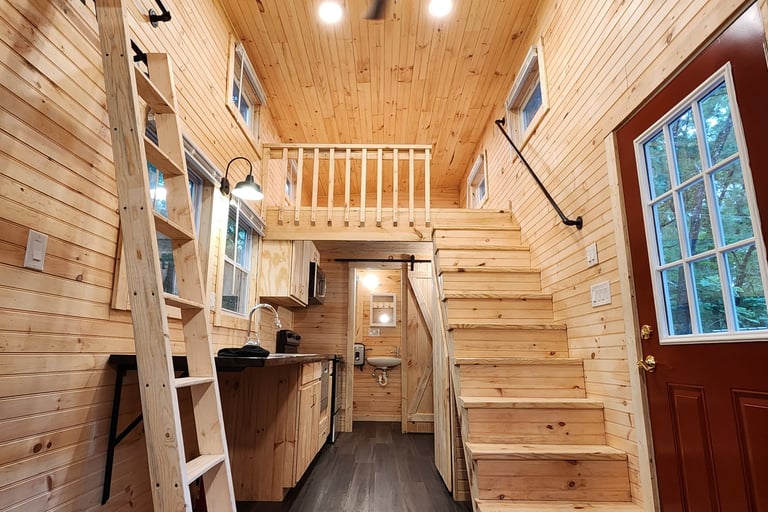
Central Coast Tiny Homes is known for its expandable, wide-body tiny homes that eliminate the need for lofts and ladders. Their homes feature high ceilings, ample natural light, functional kitchens, and spacious bathrooms, creating an open and comfortable living environment. The company's patented slide-out design allows for increased interior space while maintaining easy mobility.
The company offers several models, including the Mount Cerro Max Modern and the Corbett Canyon series. The Corbett Canyon Max, a one or two-bedroom model, offers 400 square feet of single-level living space, featuring a great room, a separate bedroom, and a spacious bathroom. The Corbett Canyon Studio, designed for one person, offers 300 square feet with a spacious kitchen, roomy bathroom, and laundry facilities, making it suitable for guest houses or private offices. These models travel at a manageable 24 feet in length when the double slide-out is retracted.
Central Coast Tiny Homes offers a high level of customization, allowing clients to choose their preferred fixtures, finishes, colors, cabinets, appliances, and architectural style. The company strives to meet clients' expectations while considering factors such as cost, size, weight, availability, and practicality. Central Coast Tiny Homes collaborates with TAKT for architecture. With seven years in business and over 30 homes built, the company is dedicated to creating beautifully decorated and comfortable homes, whether for permanent or temporary living, working closely with clients to meet their needs and bring their visions to life.
While specific details regarding construction methods and materials are not explicitly stated, the company emphasizes quality and durability. Pricing starts at $120,000 for the Studio model and $160,000 for the Max model, reflecting the custom nature of each build.