

3D Constructions QLD

A1homes NZ
For over 20 years, A1homes has been crafting Kiwi dreams with expertise in home builds, kit homes, and transportables. Discover our solutions today!

Affordable Modular Buildings
Affordable Modular Buildings is a prominent Australian manufacturer of factory-built modular and portable buildings, serving both commercial and residential sectors across Queensland. Since its inception, the company has rapidly established itself as a go-to supplier, lauded for its proactive service, friendly customer support, and unwavering commitment to transparent quoting and fair pricing. A key differentiator is their dedication to manufacturing exclusively Australian-built modular buildings, ensuring compliance with local codes, energy efficiency standards, and resilience against the Australian climate, distinguishing them from potentially inferior imported alternatives. Their extensive product portfolio addresses a wide spectrum of client needs. Residential offerings include well-designed, affordable granny flats and portable homes that are readily transportable and allow for fast installation. For commercial entities, they provide robust solutions such as custom-built workers' accommodation and camps, versatile portable buildings for various applications like site offices, sales display suites, lunch or crib rooms, and essential ablution blocks and shower/toilet facilities. The core mission of Affordable Modular Buildings is to translate unique portable building ideas into tangible structures, meticulously balancing quality craftsmanship with cost-effective solutions. The company employs advanced Insulated Panel Construction and Panel Fab construction concepts. These methods are highlighted for their superior thermal performance, contributing to energy-efficient buildings that help reduce ongoing heating and cooling costs, alongside the benefit of expedited construction timelines. This innovative approach is presented as a more affordable alternative to conventional steel or timber frame projects, passing savings directly to the client. Affordable Modular Buildings streamlines the client journey by offering a painless quoting experience, providing detailed pricing catalogues, 3D design and renders, and comprehensive assistance with council approval processes, including architectural and engineering drawings. Their service is underpinned by a commitment to delivering high-quality, customisable, and council-ready modular solutions throughout Queensland.

AJC Modular
AJC Modular, based in Luscombe, QLD, Australia, manufactures precision-built homes and granny flats. These buildings are constructed in a purpose-built facility and delivered Australia-wide. Full turnkey installation is available in select regions. The company's modular homes and granny flats are designed for homeowners, investors, and developers. The company provides a 10-year structural warranty. All homes are certified as Class 1a dwellings under the National Construction Code and built to meet 7-star Australian energy efficiency requirements. Products include the Airlie, a Modular Home of 68 m2, and the Esperance, a Granny Flat of 54.6 m2. The company can point customers to lenders who know modular builds.


Alphaline

Ampleco
Ampleco, based in Melbourne, Australia, is a prefab manufacturer dedicated to creating bespoke, architecturally designed spaces that prioritize luxury, warmth, and sustainability. Their mission is to provide high-quality, customizable buildings for both residential and business purposes, focusing on smaller spaces to manage cost and time effectively. By building in a controlled environment with a team of skilled craftspeople, Ampleco ensures meticulous attention to detail and adheres to extremely high building standards. Ampleco emphasizes considered design, attention to detail, sustainability, and craftsmanship as its defining principles. Every design feature and material element is carefully chosen to enhance the human experience. The company focuses on efficient design and space utilization, aiming to deliver buildings that meet rigorous standards at a reasonable price. Quality is prioritized over quantity, with Ampleco committed to using high-quality materials and designs that set them apart and contribute to long-term customer satisfaction. While specific construction methods are not explicitly detailed on the website, Ampleco's focus on prefab construction in a controlled environment suggests a modular approach, allowing for precision and efficiency. The company's emphasis on sustainability suggests the use of environmentally friendly materials and construction practices, although specific certifications are not mentioned. Ampleco offers flexibility for both residential and business purposes, indicating a capacity to create custom living spaces and plan packages tailored to individual needs. The testimonials suggest a consultative approach and a focus on client satisfaction. Ampleco's vision extends beyond just building structures; they aim to enrich the lives of individuals within those spaces and positively impact the surrounding environment. This ethos drives their commitment to creating a better-built landscape through thoughtfully designed and carefully constructed prefab buildings.


Anchor Homes
Anchor Homes is a well-established Australian company specializing in the design, construction, and delivery of high-quality modular and prefab homes. With a history spanning over 25 years, the company has positioned itself as a leader in the modular building industry, known for its innovative designs and efficient build processes. Based in Stratford, Victoria, Anchor Homes serves clients across all of Victoria and southern New South Wales. They offer a comprehensive range of services, managing every stage of the building process from initial concept and architectural drawings to obtaining permits, factory construction, site delivery, and final installation. This integrated approach ensures a streamlined experience for their customers, eliminating the complexities often associated with traditional construction. Anchor Homes' product offerings include a diverse collection of more than 35 pre-designed modular homes, crafted to meet various client needs, including family homes, residences for downsizers and retirees, and secondary dwellings like granny flats and small modular homes. Beyond their standard designs, Anchor Homes prides itself on its capability for custom projects. With an in-house architect, they can design bespoke residential and commercial modular buildings tailored precisely to individual preferences and specific site requirements, offering a high degree of customization. The core of Anchor Homes' construction methodology lies in off-site manufacturing. Homes are built in modules within a controlled factory environment, which allows for greater precision, quality control, and faster build times compared to conventional on-site construction. Once completed in the factory, these modules are transported to the client's site for assembly and final fit-off. The company emphasizes the distinction between modular homes and kit homes, explaining that modular homes are fully built in a factory and then installed, whereas kit homes are delivered as components for on-site assembly. While specific material certifications are not detailed in the provided content, the company highlights its commitment to quality finishes and innovative design, aiming for a perfect balance of comfort and style in their practical floorplans and unique facades. Anchor Homes' expertise extends to guiding clients through financing options and understanding regulatory requirements, further solidifying its role as a full-service modular home provider in the Australian market.

Árbol Eco Homes
Architecturally designed, energy-efficient, environmentally responsible Prefab and Modular New Zealand homes, built from European low-energy to Passive House standards. Fully finished ready for delivery nationwide from our facility in Cromwell, NZ.

Archiblox Modular Homes
Archiblox design and build Sustainable Modular Homes perfect for the Australian climate. Made in Melbourne. Inspiring Architects, Builders, Prefab Homes and Modular Commercial Buildings. Architecturally innovative and energy efficient homes. Australia, Victoria, New South Wales, Sydney South Australia, Bellarine Peninsula, Sorrento, Ballarat, Bendigo, Daylesford, Anglesea, Mornington Peninsula, Flinders, Brighton, Geelong, Caulfield, Inverloch, Northern Beaches, Southern New South Wales, Souther

Arkit Design Build
Arkit Design Build, based in Sunshine, VIC, Australia, specializes in architecturally designed prefabricated new homes and custom prefabricated residential and commercial buildings. Buildings are hand-crafted and precision-built in their workshop using modular and panelized building systems. The company offers a turnkey service for residential projects. Most buildings are installed in one day, with total onsite works typically completed in around three months. Arkit delivers projects throughout Australia and overseas, focusing on new build projects in Victoria, Australia due to current demand. Arkit's product offerings include Archie and ADU. New homes are priced starting at $600,000 (including GST). The company specializes in the design and construction of buildings that meet the Passive House standard. Passive House building systems are timber-framed with high-performance insulation.

Arkular
Arkular is an Australian lifestyle agency and architectural firm specializing in the design of sustainable, prefabricated modular homes. They focus on creating attainable, architecturally designed homes suitable for various Australian environments, including rural, coastal, and city locations. Arkular positions itself as a facilitator, simplifying the design and construction process for clients by managing the architectural aspects while partnering with a network of world-class modular manufacturers for the actual building process. This approach aims to provide a cost-effective and efficient way to build custom, high-quality, and sustainable homes. Arkular's homes are designed with a strong emphasis on sustainability and energy efficiency. They integrate passive solar design principles to create homes that are healthier, more comfortable, and less expensive to operate. The company prioritizes using locally sourced materials and systems whenever possible, selecting the most sustainable options available. Arkular believes in creating homes that are not just fashionable but enduring and environmentally responsible, serving as lasting legacies for future generations. Their designs are customized to the land and its unique environment, reflecting the owner's style and surroundings. The company offers an end-to-end service, providing clients with a dedicated team that includes architects, interior designers, and project managers. They streamline the building process, minimizing time frames and maximizing efficiency through prefabricated construction methods. Arkular partners with a select network of modular builders across Victoria, New South Wales, ACT, Queensland, Tasmania and South Australia allowing a national footprint. These partners use controlled building facilities to ensure quality and precision in the construction of the modular components. Clients are welcome to walkthrough the facility during construction. The prefabricated modules are then delivered to the client's site for assembly. Arkular works collaboratively with its manufacturing partners to ensure the final product reflects its architectural intent and involves clients throughout the entire journey.


Aruva Modular

Ausco Modular
Ausco Modular is a leading Australian company specializing in the design, manufacture, hire, and sale of innovative modular building solutions. With over 60 years of experience in modular construction, Ausco has established itself as a key player in providing both permanent and temporary building solutions across a vast array of industries. The company is part of the Modulaire Group, which is itself a segment of Algeco Scotsman, one of the world's largest modular solutions groups, leveraging global reach and research & development capabilities. Ausco Modular's offerings are extensive, catering to diverse needs ranging from portable accommodation for hire to standardized demountable buildings for purchase. They deliver high-quality, plug-and-play infrastructure designed for rapid mobilization and operational efficiency, particularly for remote projects and workforce accommodation villages. Their portfolio includes flexible learning spaces for education, fast and reliable site solutions for building and construction, smart space solutions for local and regional councils, and specialized facilities for renewables and energy, mining and resources, seasonal workers, and healthcare. They are also known for providing inclusive changeroom and club facilities for sports, demonstrating their commitment to community support, including their role as a preferred modular facilities provider of the AFL. The company's core philosophy revolves around creating smarter, flexible spaces that foster thriving communities and enable learning, work, and connection. They employ advanced modular construction techniques to transform visions into reality with speed and precision, supported by experienced in-house design teams. Ausco emphasizes durability, quality, and compliance in all its building solutions. Their services include comprehensive support from site set-up to project completion, ensuring a seamless experience for clients. Ausco Modular operates with a true national footprint, boasting service centers conveniently located across Australia, guaranteeing access to their wide range of permanent and portable modular buildings wherever they are needed. The company also demonstrates a commitment to sustainability, as highlighted by the release of their 2025 Sustainability Report.

Big Coast Tiny Homes
Big Coast Tiny Homes is a family-owned and operated builder based on Australia's Gold Coast, specialising in the design and construction of high-quality tiny homes. The company is led by a licensed builder and carpenter with over 35 years of extensive experience in residential and commercial construction, including luxury residences and large developments. This deep expertise is now exclusively dedicated to crafting durable and well-built tiny homes, with a strong emphasis on quality over volume. Big Coast Tiny Homes offers a range of tiny home designs, from 6 to 10 metres in length, with featured 9-meter layouts such as the Kookaburra, Magpie, and Kingfisher. Each home is built with the same meticulous care and standards applied to full-size houses, ensuring every frame, joint, and finish is properly executed without shortcuts or a production line. Homes are designed to be mobile by nature, offered either on a registered trailer with a VIN for full towability and relocation, or skid-mounted for fixed or semi-permanent placement. This flexibility allows them to be suitable for various applications, including granny flats, dedicated home offices, holiday houses, short-term rentals, off-grid living, or guest accommodation. The company prides itself on using durable, well-sourced materials specifically chosen to withstand Australian conditions. They provide hands-on service, with clients dealing directly with the builder from initial consultation through to project completion. Their local knowledge, gained from decades of building in Queensland, enables them to offer practical advice on issues like heat, humidity, storms, sloping blocks, and optimal placement for different properties. Big Coast Tiny Homes is a member of the Australian Tiny House Association, supporting advocacy and education in the sector. Big Coast Tiny Homes serves a defined corridor across South East Queensland and Northern New South Wales. Their service area includes the Gold Coast, Brisbane and Moreton Bay (Logan, Brisbane, Redlands, Moreton Bay, Caboolture), the Central Sunshine Coast (Caloundra, Kawana, Mooloolaba, Maroochydore, Buderim, Nambour), the Scenic Rim (Tamborine Mountain, Canungra, Beaudesert), and the Tweed Coast to Byron Bay (Tweed Heads, Kingscliff, Murwillumbah, Mullumbimby, Bangalow, Byron Bay). They guide clients through site access, slope, drainage, utility connections, and council considerations to ensure a successful tiny home placement.

Bode
Explore modern modular homes, relocatable options, and custom prefab homes in Wellington NZ. Designed for lifestyle, built for the future with Bode.

Branderson Homes
Be it a pre-built relocatable home or bespoke build, Branderson Homes can provide a housing solution that is right for you and your budget.

Ecoliv
More info
Elevate Homes
Elevate Homes is based in Cambridge, Waikato, New Zealand. The company builds architectural transportable houses and architecturally designed garage plans. Buildings are constructed in a controlled environment as an offsite building company. They offer standard house models ranging from 70m² to 154m². The company offers models such as the Box 154 (154 m2) for $565,000, the Barn 150 (150 m2) for $561,000, and the Tilt 145 (145 m2) for $543,000. These are listed prices. Elevate Homes provides bespoke design services and has an in-house architectural and interior design team. A show home is available for viewing in Cambridge by appointment.

Evoke Living Homes
Evoke Living Homes, builders of affordable modular homes in WA, offering transportable and prefab houses in Perth and country WA. Contact us!

FABPREFAB prefabricated dwellings
FABPREFAB believe in transforming how Australians live. Our beautiful, architect-designed prefabricated dwellings have a small environmental footprint and a big impact.

Fleetwood Australia
Fleetwood Australia is a prominent and long-standing leader in Australia's modular construction and recreational vehicle (RV) industries, established in 1964. With over 60 years of experience, the company has evolved into a diversified group listed on the Australian Securities Exchange (ASX) since 1987. Guided by a vision to create innovative and sustainable spaces, Fleetwood operates across three core business segments: Building Solutions, Community Solutions, and RV Solutions, serving various sectors nationwide. The Fleetwood Building Solutions division stands as Australia's largest owned and operated, vertically integrated, off-site manufacturer and modular building solutions provider. This division specializes in designing and delivering sustainable, high-quality modular buildings for diverse applications, including government amenities, educational facilities, mining accommodation, and general housing. Leveraging in-house design and engineering expertise, coupled with a national network of manufacturing facilities, Fleetwood ensures adherence to high standards of quality, safety, efficiency, and environmental responsibility. Their off-site manufacturing approach allows for faster project delivery and significantly reduced on-site disruption, providing adaptable and innovative designs for projects of any scale or complexity. They also provide prefab, demountable, and portable building solutions. Complementing its manufacturing arm, Fleetwood Community Solutions partners with commercial, community, and government organizations to build, own, and operate accommodation villages and affordable housing projects across Australia. This end-to-end approach creates safe, inclusive, and resilient living environments for workers, families, and those in need, fostering regional growth and providing peace of mind for residents and stakeholders. While the RV Solutions segment, led by the Camec brand, supports outdoor lifestyles through RV products across Australia and New Zealand, the primary focus of Fleetwood's prefab manufacturing lies within its Building and Community Solutions divisions. The company prides itself on a strong track record, operational excellence, and a commitment to sustainable growth, aiming to be a trusted partner for creating smarter, more efficient spaces for Australians to live, work, and explore.

Fox Cabins

Genius Homes
Genius Homes builds prefab homes in New Zealand's South Island, operating since 2011 from what it calls the South Island's largest purpose-built facility for prefab homes, and now part of Laing Properties. Homes are built in the factory while site foundations are prepared, then transported and installed. The range includes holiday and rental units (Cottage 1, Moeraki), family homes (Manuka, Ohau, Oxford 2 and 3, Mayfield), farm homes and staff quarters, including a design with two self-contained units for two workers. It sells to residential and commercial clients.
GNT Builders
GNT Builders constructs transportable homes, modular homes, tiny houses, sheds, pole sheds, and garages. Based in Masterton, Wairarapa, New Zealand, their transportable homes are built in a controlled environment. The company manages council delivery permits, engineered foundations, and final utility connections for these homes. GNT Builders services the Wairarapa region, including Masterton, Carterton, Greytown, Martinborough, Featherston, Riversdale, Castlepoint, and surrounding rural areas. The company offers 3 Bedroom Transportable Homes, 2 Bedroom Transportable Homes, and Small Transportable Homes. They also provide Custom Sheds, Pole Sheds, and Garages. All work is carried out by their local team. Every job includes a Master Build Guarantee, protecting against non-completion, defects, and structural issues for up to 10 years.

Häuslein Tiny House Co
Häuslein Tiny House Co was one of Australia's earliest established tiny house builders, leaving a legacy of popular designs and contributing to a simpler, more sustainable lifestyle. While they are no longer actively manufacturing, their impact on the Australian tiny house movement is evident. Häuslein specialized in crafting move-in-ready tiny houses with a focus on high-quality workmanship and compact, modern living. Their homes were built in Australia and compliant with the Vehicle Standards Bulletin 1, making them road registerable and easily relocatable. The company prided itself on using premium materials, including solid timbers and plywoods, which they believed were superior to many alternatives on the market. Häuslein's tiny houses were designed and built with attention to detail, using quality tools to achieve precise and beautiful finishes. Their experienced tradesmen manufactured almost every aspect of their tiny houses in-house. They aimed for functionality, durability, beauty, and sustainability in their builds. Häuslein offered base designs and variations to suit a host of uses and preferences. They included optional innovations, unique to the company, such as the slide-out feature, further enhancing liveability. They also offered flexibility to tweak these to ensure each tiny house suited the customer perfectly. Häuslein offered solutions for full-time living, granny flats, guest accommodations, weekend retreats, home offices, and rental income opportunities through platforms like Airbnb. Their designs included models like the Chipper, Settler, Grandhaus, Gunyah, Luna, and Eire, each varying in size, layout, and features. The Chipper, for example, was a 5-meter model sleeping 1-2 people, while the Grandhaus reached 9 meters and accommodated 2-4 people. Some models featured ladders or stairs to lofted bedrooms, while others offered single-level living. They also manufactured DIY tiny house trailers, designed to be road registerable. Häuslein emphasized affordability and the potential for homeowners to pay off their tiny homes in a relatively short timeframe compared to traditional mortgages. They highlighted the flexibility of tiny houses, including the potential for off-grid living and connection to mains power and water sources. While no longer building, Häuslein encouraged people to research other reputable companies in the industry.

Havenwood
Havenwood is an Australian company specializing in the design and manufacture of custom-built tiny homes. Positioned as Australia's leading tiny house builder, the company aims to redefine traditional living spaces by offering innovative, mobile, and aesthetically pleasing compact homes. Havenwood's philosophy is centered on "intentional design" and "building better," driven by a commitment to quality and thoughtful construction practices. The company offers a range of tiny home models, accommodating various needs from smaller units to some of the largest designs available in the market. Each home is described as "Australian made" and can be "tailored to suit your vision," indicating a high degree of customization to meet individual customer requirements. A notable design feature highlighted by Havenwood is the inclusion of standing height lofts, which they emphasize as a significant benefit for maximizing space and comfort within their compact designs, particularly for mattress placement and airflow. Havenwood serves customers across Australia, providing delivery of their tiny homes nationwide. To support prospective buyers, the company has established a partnership with Great Escape Finance, a specialist in tiny home loans, to simplify the financing process for their clients. While specific construction materials or detailed methods are not explicitly detailed, the focus on custom building, quality, and mobility strongly suggests a factory-built or panelized approach characteristic of tiny home construction, allowing for efficient production and transport. The company's commitment extends to practical considerations for tiny home living, as evidenced by their blog content discussing topics like sustainability ("What does being green look like today?"), critical design elements such as mattress airflow, and the current landscape of the Australian building industry. Havenwood prides itself on being a team of "real people making great homes," striving to create meaningful living experiences within their innovative tiny house solutions.


Highlands Tiny Homes

Hi-Tech Modular Homes

Iconic Tiny Homes
Iconic Tiny Homes is an Australian manufacturer based in Melbourne, Victoria, specializing in the design and construction of modern, spacious, and luxury tiny homes. While the company's specific founding year is not stated, its founders and skilled craftsmen bring over two decades of experience in building outdoor living spaces, applying this expertise to create high-quality, factory-built homes. The company focuses on creating bespoke tiny homes that are tailored to the unique lifestyles and visions of its customers. They offer several distinct models, including The Arnhem, The Dundee, The Jabiru, The Kakadu, The Daly, The Marrakai, and The King Ash, demonstrating a range of designs. Iconic Tiny Homes builds versatile structures suitable for various purposes such as permanent downsized living spaces, Airbnb rentals, holiday homes, or skid homes. They emphasize that living small does not mean compromising on luxury or style, aiming to redefine modern living with their beautifully crafted units. Iconic Tiny Homes integrates traditional building techniques with cutting-edge technology, ensuring durability and aesthetic appeal. Their construction methods involve meticulous attention to detail, from custom-built cabinetry and high-end appliances to carefully selected fixtures and finishes. The company is committed to sustainable living, incorporating eco-friendly materials and energy-efficient systems, including options for solar panels and smart home technology, to reduce environmental footprints while enhancing comfort. Materials and systems are chosen for their performance and durability across various climates. Iconic Tiny Homes provides a high level of customization, working closely with clients from the initial consultation phase to develop a bespoke blueprint that meets their specific needs and desires. They aim to maximize every square inch, creating an airy and spacious feel within the compact footprint. The company facilitates financing options for customers, making their luxury tiny homes more accessible. Iconic Tiny Homes offers Australia-wide delivery, serving major cities such as Brisbane, Sydney, Canberra, Melbourne, Hobart, Adelaide, Perth, and Darwin, with delivery fees varying based on distance from their Melbourne base. They also address council approval, noting that tiny houses are often classified as caravans, which may not require traditional building permits, while advising customers to check local regulations.

Imagine Kit Homes
Build your dream home with Imagine Kit Homes. Premium BlueScope TRUECORE® steel frame kit homes delivered Australia-wide. Perfect for owner-builders.

Kit Homes
Australia’s #1 award-winning kit homes supplier. Nationwide delivery. Timber or steel frame kits, tailored designs, DIY-friendly, and expert support.

Kit Homes NZ
Looking to build a kitset home in NZ? We have designed a beautiful range of cost effective kitset homes. We supply the materials & you co-ordinate the build.

KONBUILD
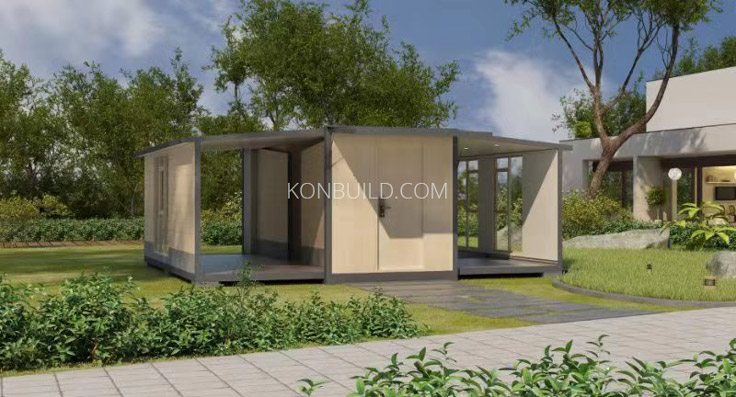
KONBUILD sells prefabricated buildings from Foshan, China: expandable container homes, modular homes and commercial buildings, both directly to buyers and through distributors. Its best-known products are the Oslo and Oslo Grand expandable container homes; two expandable units fit in one standard 40 ft shipping container. The expandable home opens to 5,800 x 6,580 mm and closes to 5,800 x 2,150 mm (2,500 mm high). It has a galvanised steel frame, 50 mm EPS sandwich panel walls, bamboo plywood and vinyl flooring, aluminium sliding doors and windows, and comes with a kitchen cabinet, toilet, shower and basin. Wall panels can be upgraded for cold climates. KONBUILD states that it offers a warranty and that its quality control lead is from New Zealand. Wholesale pricing is on request.

Lockwood Homes
Whether you're looking for a bespoke family home or a ReadyBuilt solution, find out what makes Lockwood an eco-smart choice, designed for New Zealand.

MAAP House
NEW TECHNOLOGY! Award winning. Flatpack homes that adapt with your lifestyle from our Aussie factory. Assembled in as little as 3 weeks.

Makespace
Makespace. Pre-designed & custom premium architecturally designed modular homes, baches & accommodation solutions. Built offsite using high quality materials & delivered New Zealand wide. From initial concept & design phase through to consenting, reports, construction, delivery, interiors, connectivity, landscaping & more - we can handle it all for you. Get in touch today.

McRaeway Homes
Prefab home manufacturer based in Auckland, New Zealand


Met Kit Homes
Met-Kit Homes is an Australian manufacturer specializing in affordable, quality steel frame kit homes, primarily catering to owner-builders and owner-managers across Australia. As a modern range backed by the extensive 50-year experience of Paal Kit Homes, Met-Kit offers a streamlined approach to home construction, emphasizing cost-efficiency and ease of assembly. The company provides a selection of 3, 4, and 5-bedroom designs, including specific floorplans for narrow building sites. A key feature of Met-Kit Homes is its unique online design program, which empowers customers to extensively customize standard plans. This program allows for modifications such as adding carports, garages, verandahs, porticos, or alfrescos, as well as altering orientation, ceiling height, windows, and cladding. Customers receive an instant quote online, highlighting the transparency and flexibility in the design process. Met-Kit Homes are constructed using a simple, easy-to-build, bolt-together modular steel frame system. This system is manufactured in Met-Kit's own factory from 100% Australian Bluescope Hi-tensile steel, which has been tested and verified by the CSIRO for its quality and strength. The construction method is designed for rapid assembly, with testimonials noting the impressive speed at which frames and roof trusses can be erected, even by builders new to steel-framed homes. The homes are engineered to meet stringent Australian building standards. All Met-Kit Homes fully comply with statutory energy efficiency ratings. They are rated to a minimum N3 for wind, with options for upgrades to C2 cyclone ratings where required. Furthermore, they are designed to achieve full bushfire compliance, meeting BAL (Bushfire Attack Level) fire ratings up to the highest Flamezone upgrade. With showrooms conveniently located in Emu Plains (Sydney), Caboolture (Brisbane), and Bayswater North (Melbourne), Met-Kit Homes provides full quality service and support to owner-builders nationwide. The company prides itself on offering significant value, with customers reportedly achieving up to 70% savings compared to traditional project home builds, without compromising on the quality of materials and fittings.
MicroHomes Group


Mode Homes

ModnPods
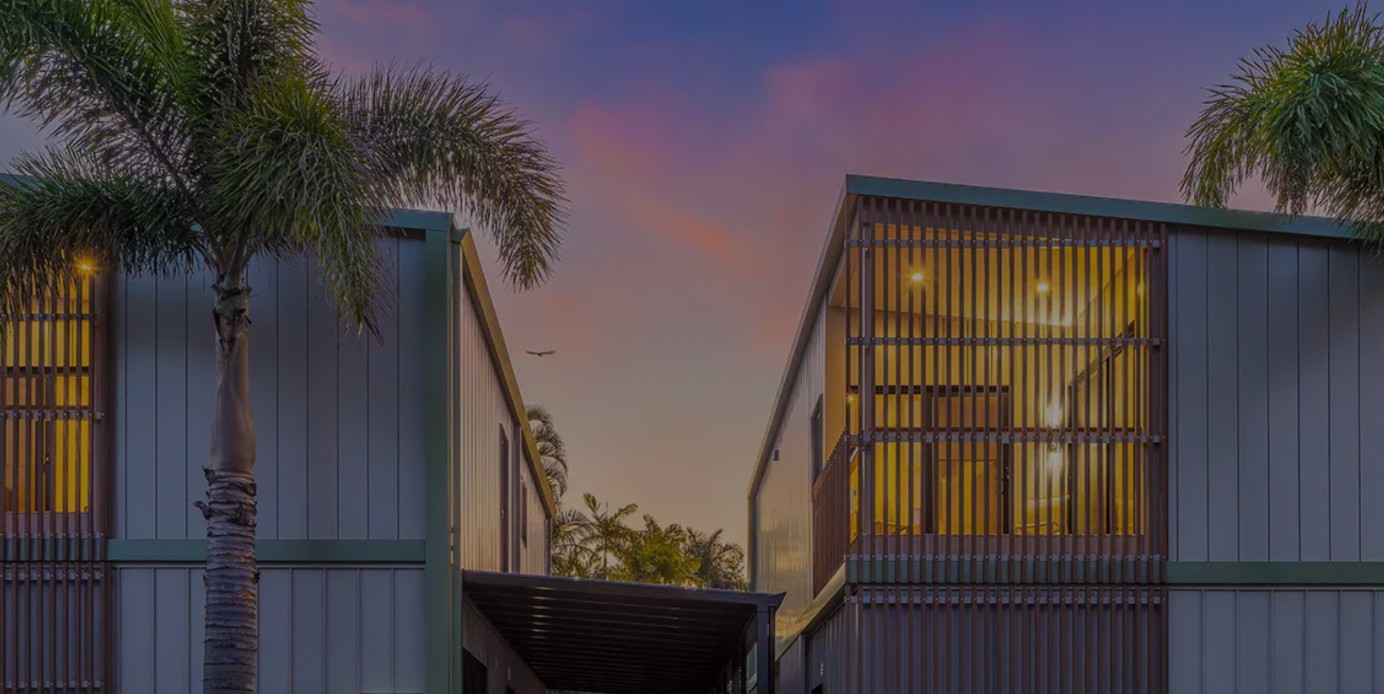
ModnPods is an Australian manufacturer specializing in smart, architecturally designed modular housing solutions. Based in Australia and proudly backed by the Queensland Investment Corporation, the company aims to redefine the standard for modular construction through its "ModnWay" approach, guided by five core pillars: quality, innovation, lean production, fast installation, and sustainability. While the exact founding year isn't specified, the company's decade-long experience in modular options is noted, and project engagements date back to at least 2021. ModnPods manufactures a diverse range of modular structures, referred to as "Pods," designed for various sectors including social housing, commercial projects, government developments, private residences, and the tourism industry. Their portfolio showcases extensive experience in creating accommodation for holiday parks and resorts across Australia, from two-story, three-bedroom penthouses to various 1.5-bedroom units, duplexes, and 12-meter king pods. They also deliver specialized solutions such as acoustically treated music studios for schools and high-quality sales offices. The company offers versatility in its designs, including standard, accessible, and dog-friendly options, emphasizing client-focused and tailored solutions as evidenced by numerous client testimonials. Utilizing a fully controlled manufacturing facility with an annual production capacity of 440 pods, ModnPods employs lean manufacturing principles, streamlined production, and just-in-time delivery to maximize value, reduce waste, and cut build times. Their modular construction process significantly accelerates project delivery, boasting up to 50% faster completion compared to traditional builds, and offers fixed-price contracts to eliminate site variable risks. While specific material lists are not exhaustive, their commitment to sustainability is evident through features like NO-VOC ply interiors, integrated solar and inverter technology, passive airflow design, and rainwater harvesting capabilities in many of their projects. ModnPods operates with a strong focus on people and the planet, championing apprenticeships, safe workplaces, and environmentally conscious practices, making them a leader in sustainable, high-quality modular construction across Australia.

Modscape
Modscape designs & builds modular homes & commercial buildings that are innovative, sustainable and beautiful. Fixed timeframe. Fixed cost


Modular Buildings Australia
Modular Buildings Australia is an Australian-based company specializing in the design, engineering, and supply of affordable shed homes, standalone sheds, and components. With over 20 years of experience in the industry, the company offers robust and durable structures built to withstand local Australian conditions. They cater to a wide range of needs, from residential shed homes to versatile 'She Sheds' designed as backyard offices, creative studios, or personal retreats. The company's offerings include pre-designed, engineer-approved shed home kits, as well as options for custom designs tailored to specific land blocks and client ideas. For those with existing plans or in need of specific materials, Modular Buildings Australia also provides individual components such as Colorbond roofing, flashing, and accessories. Their construction philosophy emphasizes strength and longevity, utilizing genuine Australian steel, precision-engineered by Stramit®. This commitment to quality materials ensures that all kits are strong, durable, and built for life. Modular Buildings Australia operates on a kit-based model, delivering flat-packed and securely transported components directly to the building site. This efficient delivery process is supported by a national supplier network and a smart consolidation system, enabling nationwide delivery to all Australian states. Whether clients are located in urban centers, coastal towns, or remote bush areas, the company ensures their kits arrive securely packed and tracked. They pride themselves on being a comprehensive solution, assisting customers from the initial planning stages, including site and floorplan development for approval, through to the supply of ready-to-build home kits or essential parts. The company partners only with trusted Australian suppliers and certified engineering partners, reinforcing their commitment to quality and reliability in every build.

Modular WA
Modular Homes WA specialises in building modular, transportable homes in Western Australia. Talk to the experts today and start creating your dream home.

Mr Cabins


Neo Living
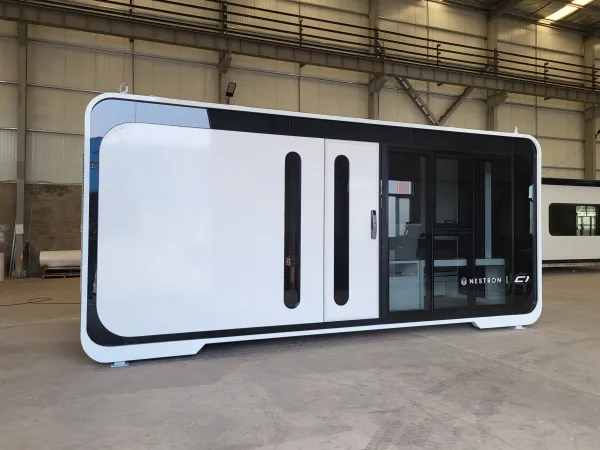
Nestron
Nestron specializes in fully prefabricated, ready-to-live homes. Based in Singapore, Singapore, with core operations and production supported in Shenzhen, the company builds homes in a controlled manufacturing environment. Each unit integrates structure, interior, and smart home technology. Homes are delivered fully assembled and furnished, and the company offers nationwide delivery in the U.S. Nestron offers products such as the Cube One, 254 sq ft, from $59,800; the Cube Two, 348 sq ft, from $79,800; and the Legend One, 248 sq ft, from $59,800. These are listed prices. The company offers fixed pricing for the configured home and provides financing options through trusted partners.


Nook Tiny Homes


Oly Homes

Out-Back Portable Buildings
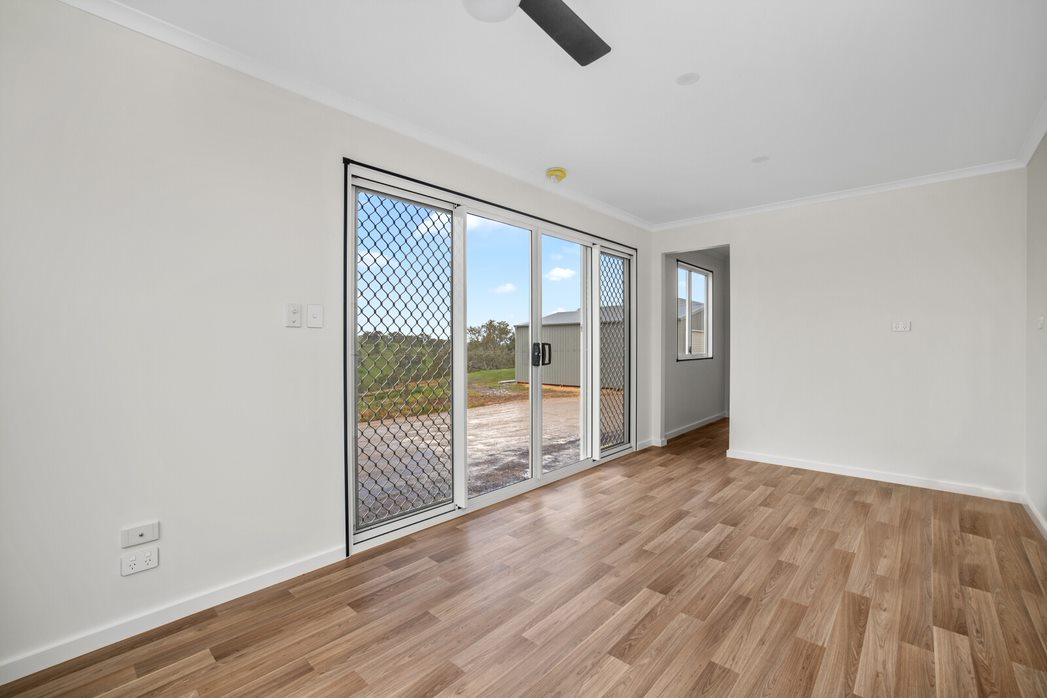
Out-Back Portable Buildings is an Australian manufacturer based in the Murraylands region of South Australia, specializing in the design, construction, and delivery of high-quality, custom-made prefabricated and demountable transportable buildings. The company serves residential homeowners, holiday park owners, and businesses throughout Australia, offering nationwide delivery from their factory in South Australia. With a team boasting over 50 years of combined experience, Out-Back Portable Buildings focuses on providing tailored solutions to address various space and accommodation needs. Their product range is extensive, encompassing residential structures like portable granny flats, portable houses, modular homes, tiny homes, self-contained studios, external bathroom facilities, and lounge rooms. For industrial and commercial clients, they manufacture lunchrooms, workers' accommodation, portable offices, ablution blocks, and training facilities. The company emphasizes a fully custom-built approach, allowing clients to design structures specifically to suit their needs, with highly customizable floor plans and the promise that 'the only limit is your imagination!' Construction of each building features a robust welded steel frame and a strong skid base, utilizing Australian steel and skilled tradespeople to ensure durability and a high standard of construction. Out-Back Portable Buildings is committed to supporting the local community by prioritizing local trades and suppliers. Furthermore, their buildings are designed with energy efficiency in mind, offering options for insulation, double-glazed windows, and energy-efficient appliances, making them suitable as off-grid solutions. The company aims to provide affordable and cost-effective options, ensuring quality and customer satisfaction through a personalized building experience.