

3D Constructions QLD

4Nordic
4Nordic is a Latvian manufacturer specializing in modular house construction. The company builds modern, fully-equipped, and move-in-ready wooden frame homes designed for energy-efficient year-round living. Their portfolio includes a range of contemporary residential projects, from compact modules to full-sized family homes. 4Nordic offers professional consultations on wooden frame construction and provides turnkey solutions from design through to completion. The company showcased their MINILUXE36 module at the Maja I 2026 exhibition in Riga, a compact and comfortable living space demonstrating their approach to efficient, modern modular design.
5 Star Buildings
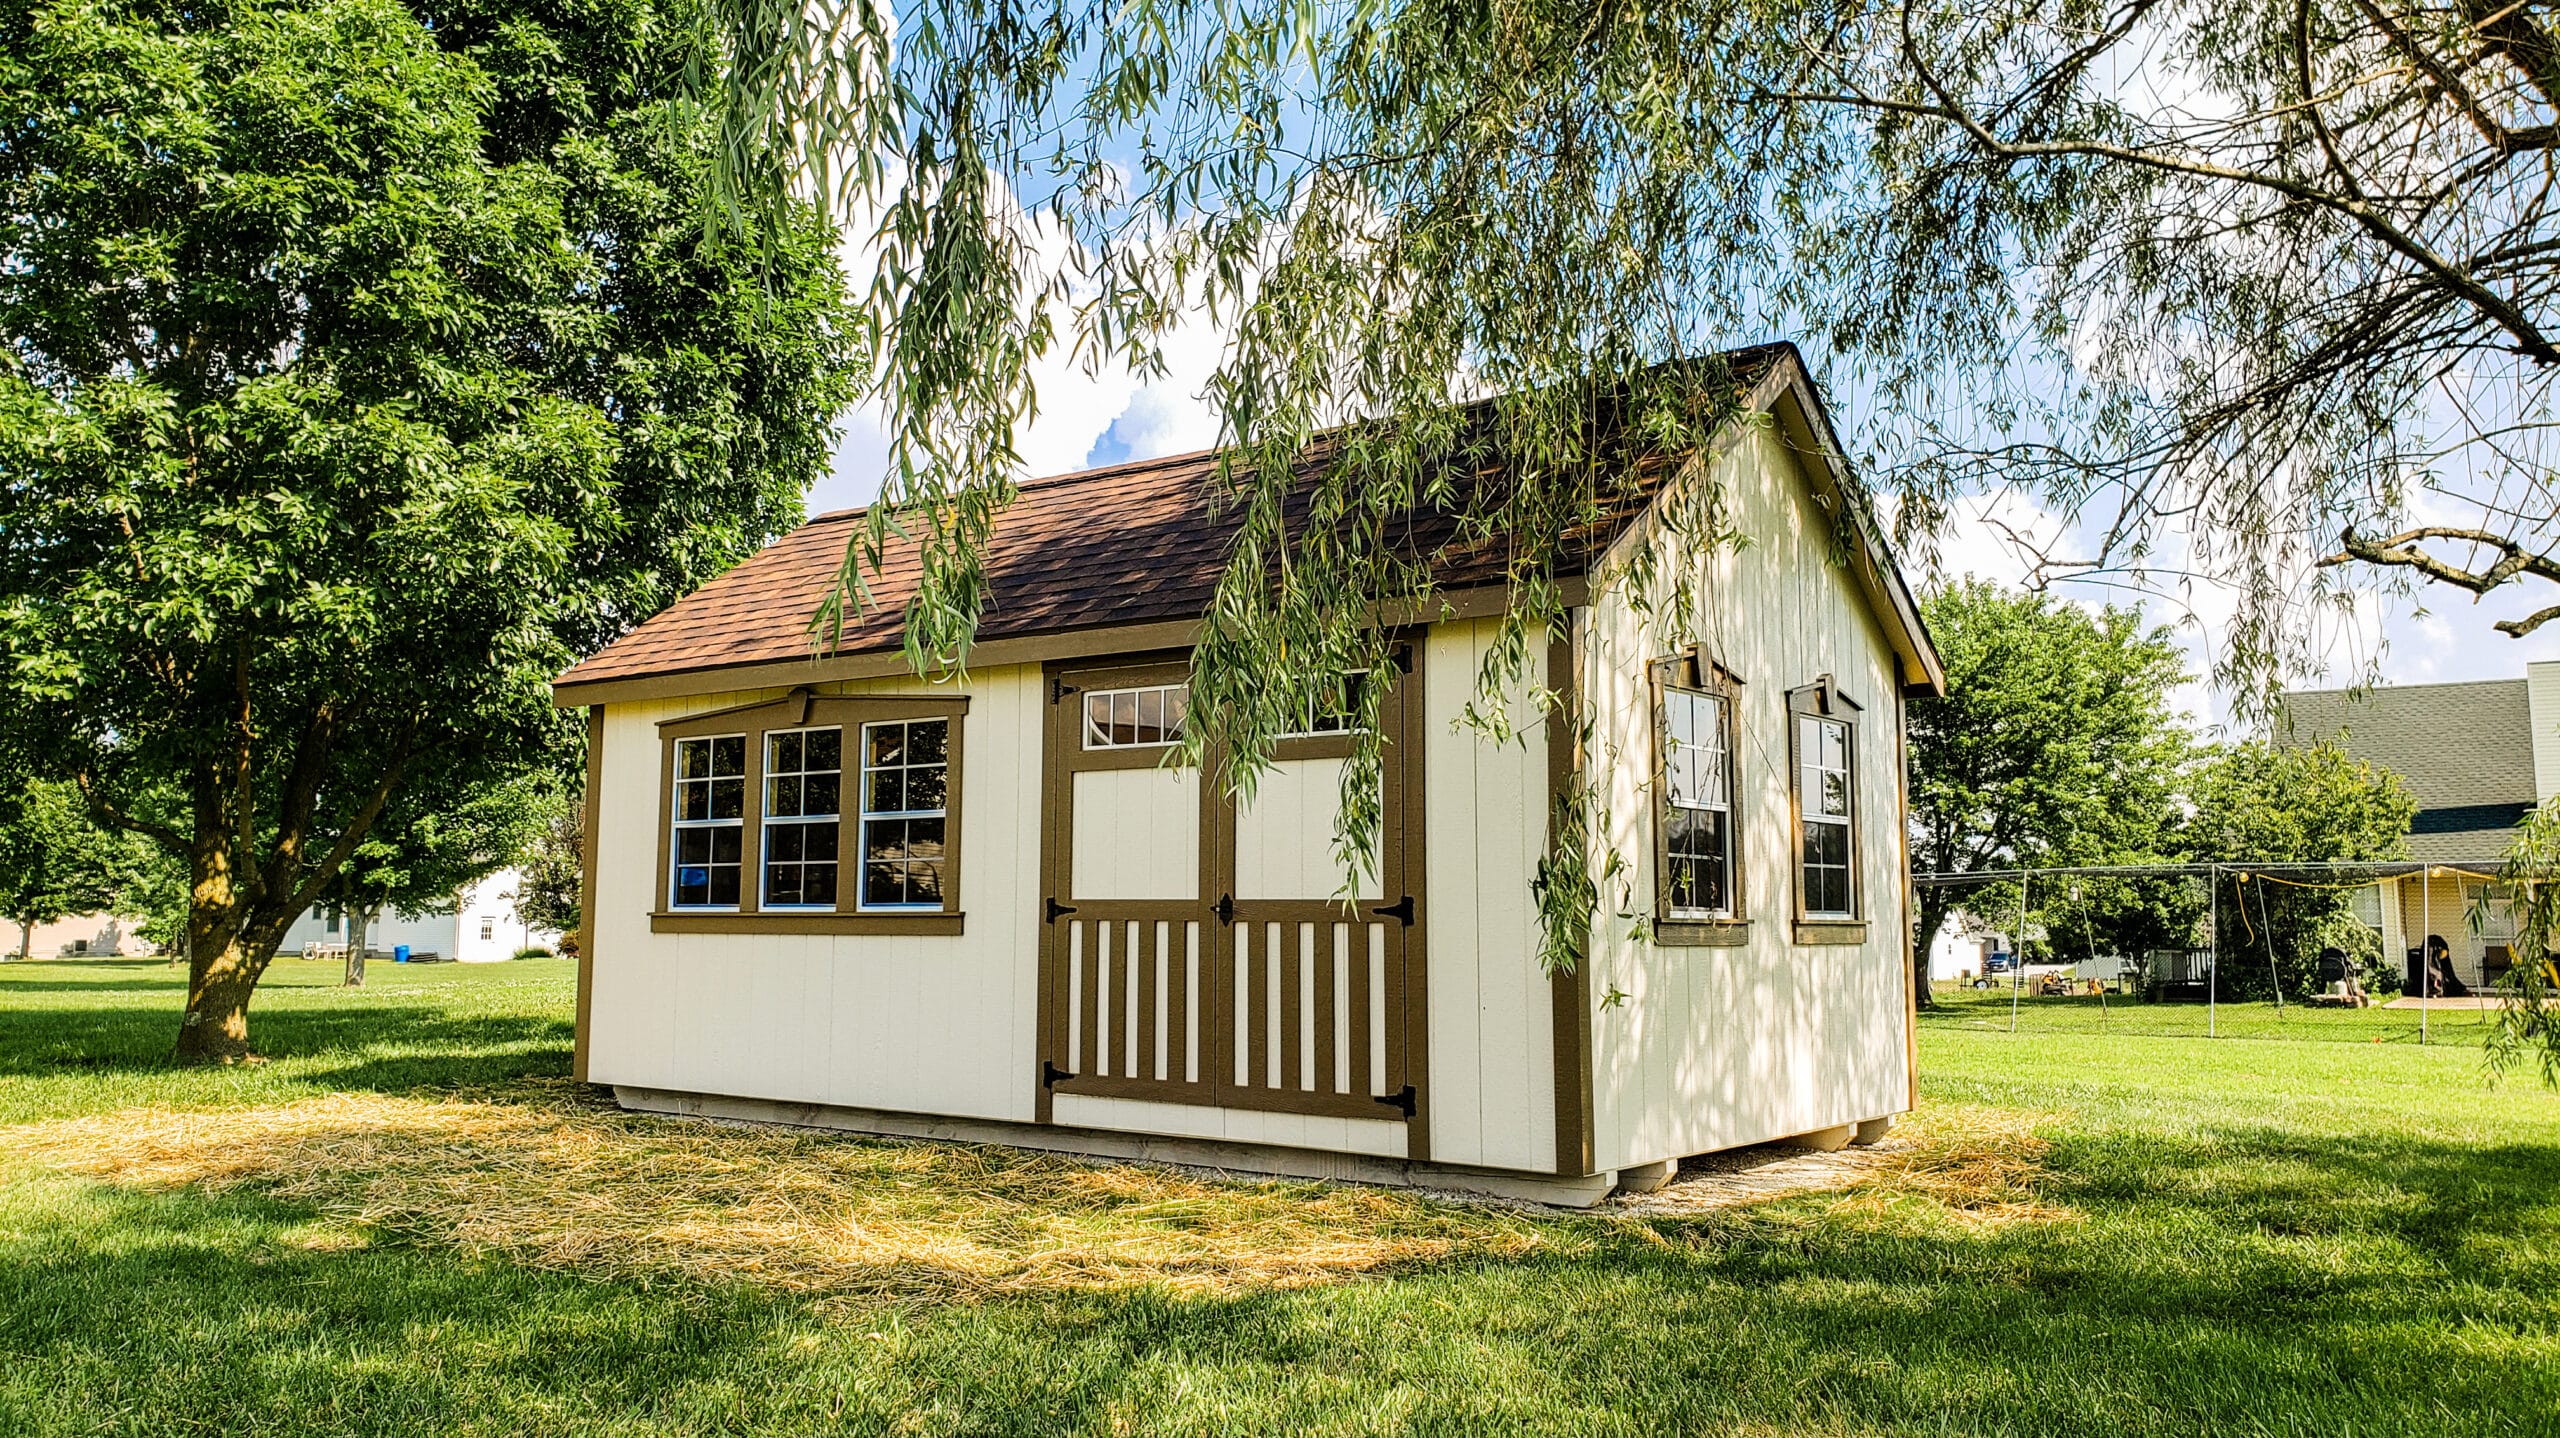
5 Star Buildings is based in Cuba, MO, and manufactures prefab buildings in Missouri. Their structures, including sheds, cabins, and garages, are framed at 16 inches on-center for floors, walls, roofs, and gable ends, using 2x6 treated floor joists with ¾” Tongue and Groove Advantec® Flooring. Buildings feature a TrueVent system with full-length soffit and ridge vents, and synthetic roofing underlayment. Shed delivery in Missouri includes 1 hour of setup time, with a 'mule' (portable forklift) used for placement. The company also sells steel carports. The company offers products such as Garden Sheds, Estate Sheds, Standard Garages, and Lofted Cabins. All buildings are backed by a 10-year warranty. A rent-to-own program is available, which requires no credit check and has no early payoff fees. The company also provides shed moving services.

A1homes NZ
For over 20 years, A1homes has been crafting Kiwi dreams with expertise in home builds, kit homes, and transportables. Discover our solutions today!

AAA Tiny Home Consultants LLC
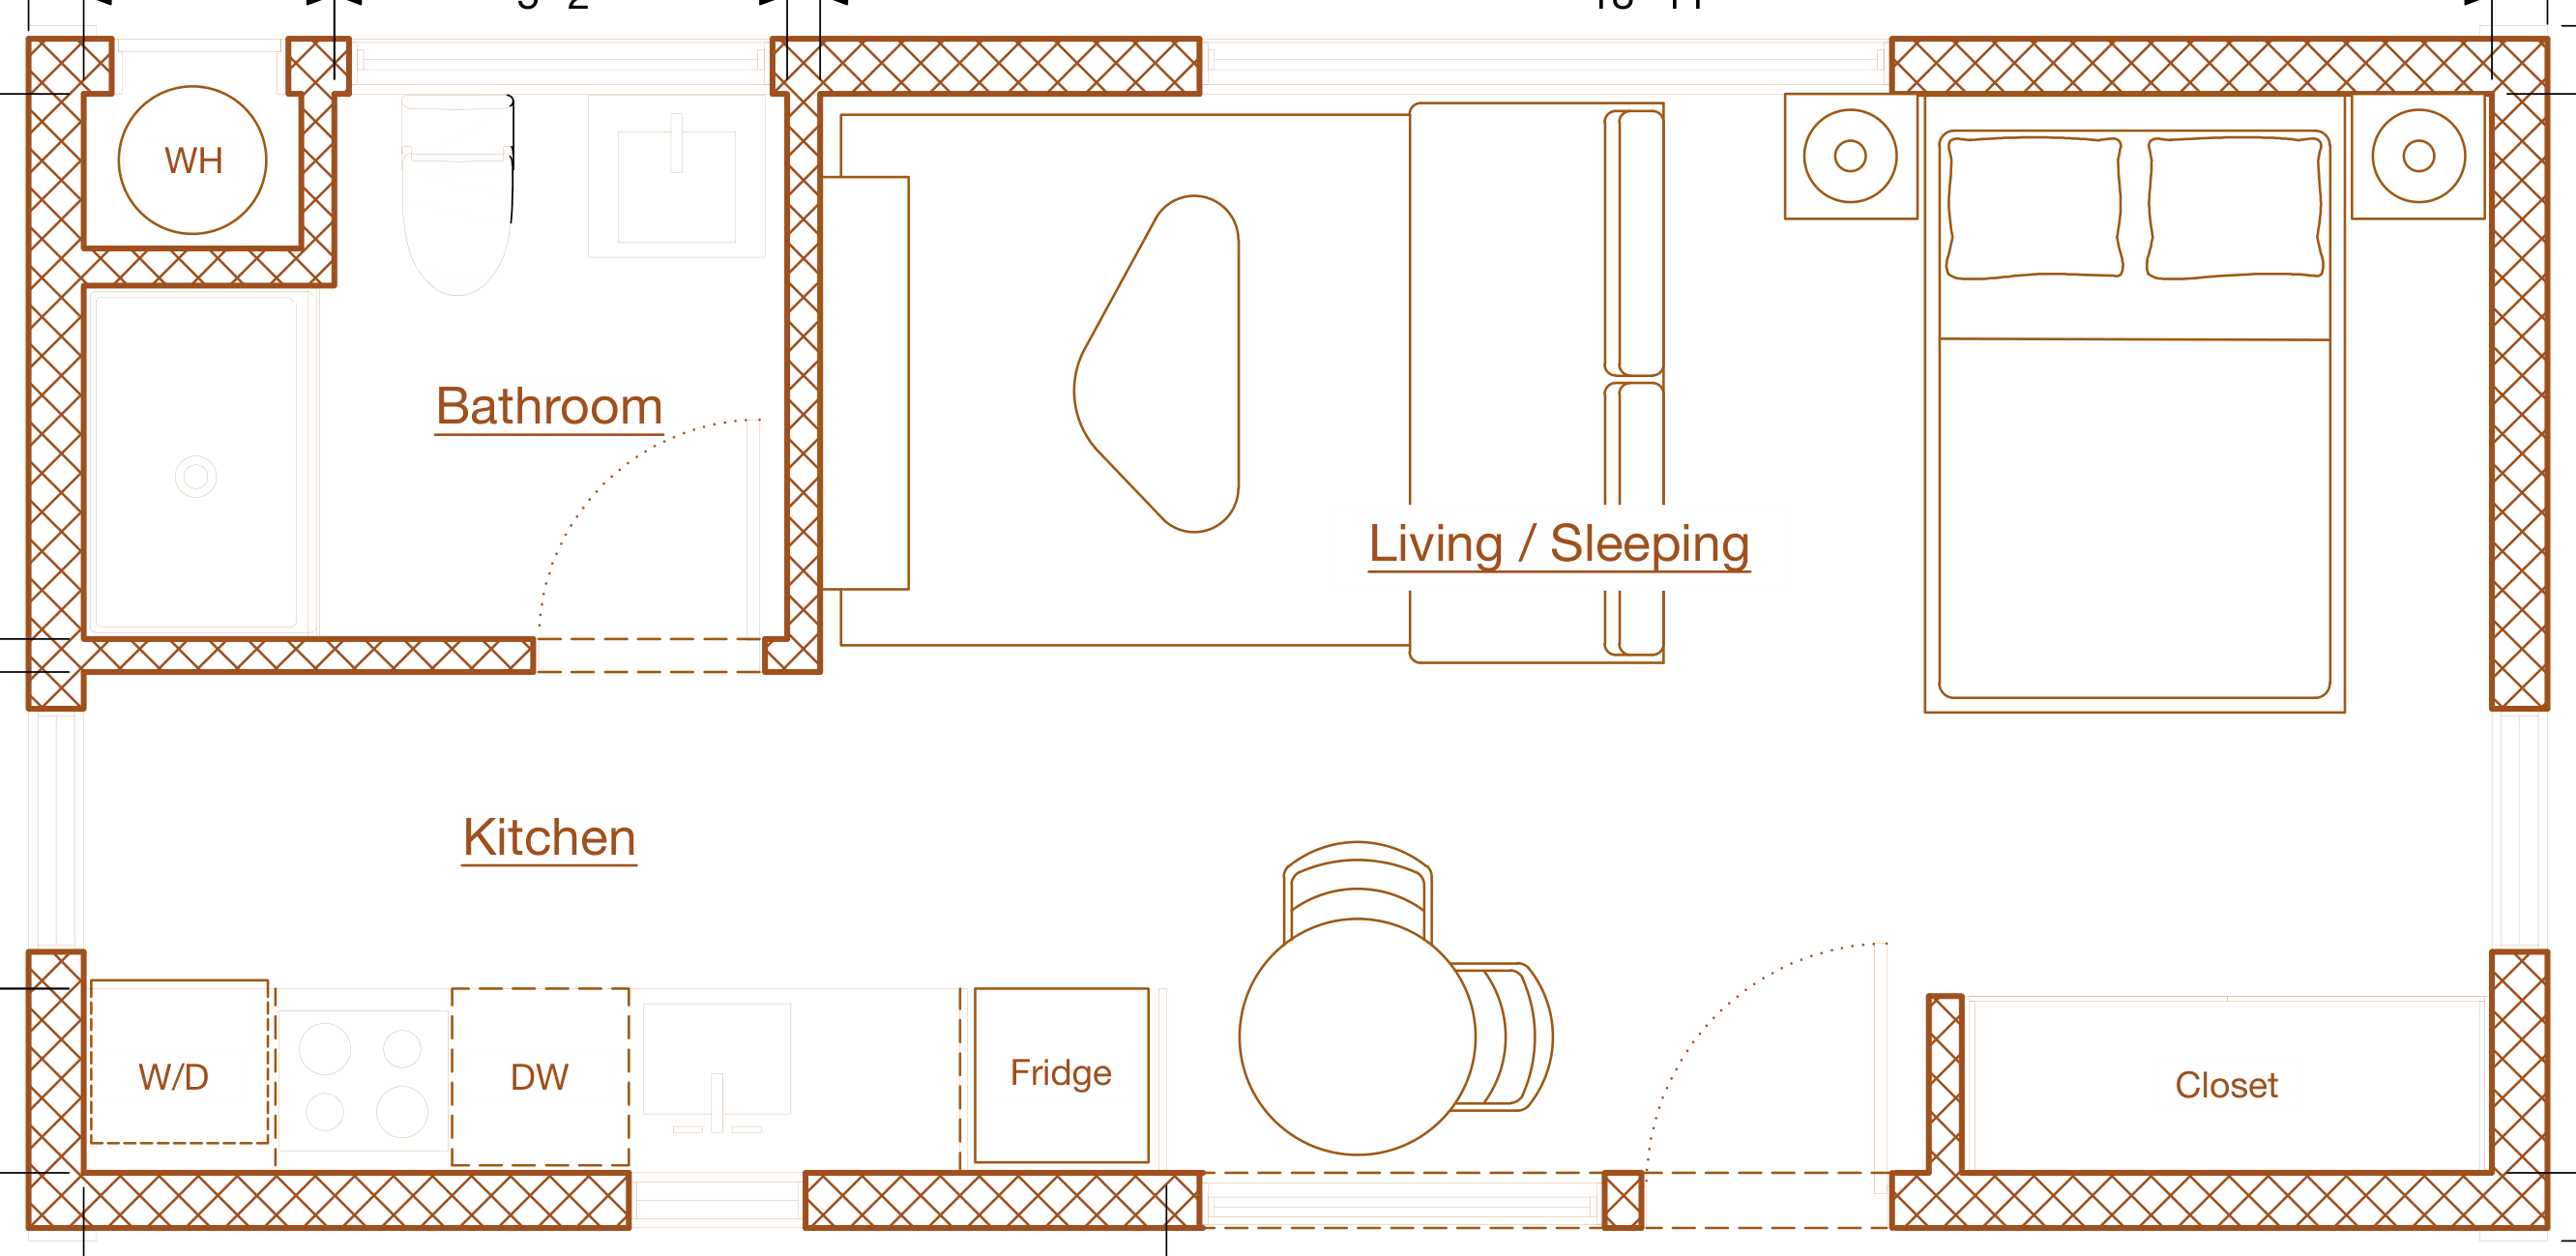
AAA Tiny Home Consultants LLC, based on the island of Maui, Hawaii, offers a wide selection of tiny homes, prioritizing "people before profits." They aim to provide affordable and secure housing solutions for families across the Hawaiian Islands. The company was founded to address Hawaii's housing crisis, offering tiny homes as a practical path to homeownership, with models starting around $60,000 to $145,000, delivered and installed. They service all Hawaiian islands, including Oahu, Big Island, Kauai, Molokai, and Lanai. AAA Tiny Homes offers a range of tiny living solutions, including SkyView models with steel frame construction, flexible container homes, custom builds, prefabs, expandable units, mobile trailers, and office spaces. The SkyView model is built with a steel frame, aluminum-cased windows, and concrete-based flooring, designed to withstand Hawaii's tropical weather and provide hurricane resistance. These models typically include dual front sliding doors, dual pane windows, a bathroom with a rain shower, a toilet, a kitchen sink, and cabinets. All models feature pre-installed utilities and easy hookups. The company emphasizes a streamlined delivery and installation process, handling permits, foundation preparation, and building codes. They also offer financing options, partnering with local credit unions and lenders. AAA Tiny Homes also emphasizes community service, providing ongoing support and guaranteed satisfaction. AAA Tiny Homes appears to have assisted families who lost their homes in the Lahaina fire by providing affordable housing. They offer options for solar integration, decks, incinerator toilets, and water catchment systems to further customize their homes. They have a local showroom in Maui from where they coordinate delivery and installation across the islands.
Abodu
Abodu, based in Los Angeles, California, builds prefab backyard homes and ADUs. Every unit is factory-built under HCD state approval and designed to the California Residential Code and California Energy Code. Units are precision-built in their factory and craned onto a permanent concrete foundation, with on-site installation typically completed in a single day. Abodu handles permits. The company designs and installs buildings across California, operating in over 90 cities. Abodu offers fixed, all-in pricing. Listed products include the Abodu Studio, 385 sq ft, from $234,800; the Abodu One, 500 sq ft, from $260,800; and the Abodu Two, 625 sq ft, from $293,800. Local jurisdictions cannot reject building plans due to state approval.


Abpanda
Arhitektuuribüroo Panda OÜ, operating as Abpanda, is an Estonian company based in Tallinn, specializing in architectural design and project development for a range of building types. While their primary focus seems to be on architectural design services, evidence suggests they are involved in prefabricated construction, referring to themselves as a "prefab manufacturer from Estonia." The company's portfolio includes residential projects such as detached houses and apartment buildings, as well as public and commercial buildings, and residential developments. They emphasize their ability to handle complex engineering and architectural challenges, offering innovative concepts tailored to individual lifestyles. Their approach to apartment building design centers on simplicity, user-friendliness, and modern construction technologies, creating elegant and well-thought-out spaces. For public and commercial buildings, Abpanda aims to create dynamic and innovative environments that foster collaboration and creativity. The website showcases various projects, including private residences in Norway and Estonia, an apartment building in Tiskre, and a business building in Viimsi, showcasing their diverse architectural design capabilities. They also highlight their expertise in designing residential areas that promote a sense of community. While the website indicates the types of buildings they design and implies involvement in prefabrication, specific details regarding their construction methods, materials used, manufacturing capacity, or any certifications held are not explicitly provided. Therefore, the exact extent of their involvement in manufacturing and the specifics of their prefabricated offerings remain unclear. The website primarily positions them as an architectural design firm, with prefab construction being a potentially smaller aspect of their business. Their social media presence on Facebook further reinforces their architectural design focus.
Absolute Steel
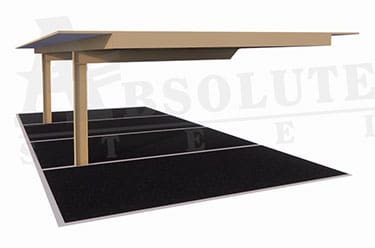
Absolute Steel, based in Guadalupe, Arizona, manufactures fully engineered steel structures. These structures are made in the USA, with manufacturing facilities in Arizona and Texas. Designed for easy assembly, steel building packages and carport models are shipped to the buyer's site in organized kits via LTL carriers or flatbed trucks. The company offers international shipping. The company offers various carport systems, including the Full Cantilever System, Semi-Cantilever System, Pi Cantilever System, and T-Frame System. Absolute Steel is a GSA Contract Holder. Frame systems carry a 20-year warranty, and exterior panels have a warranty ranging from 20 to 40 years against fading, chalking, or peeling.
Adaptive Homes
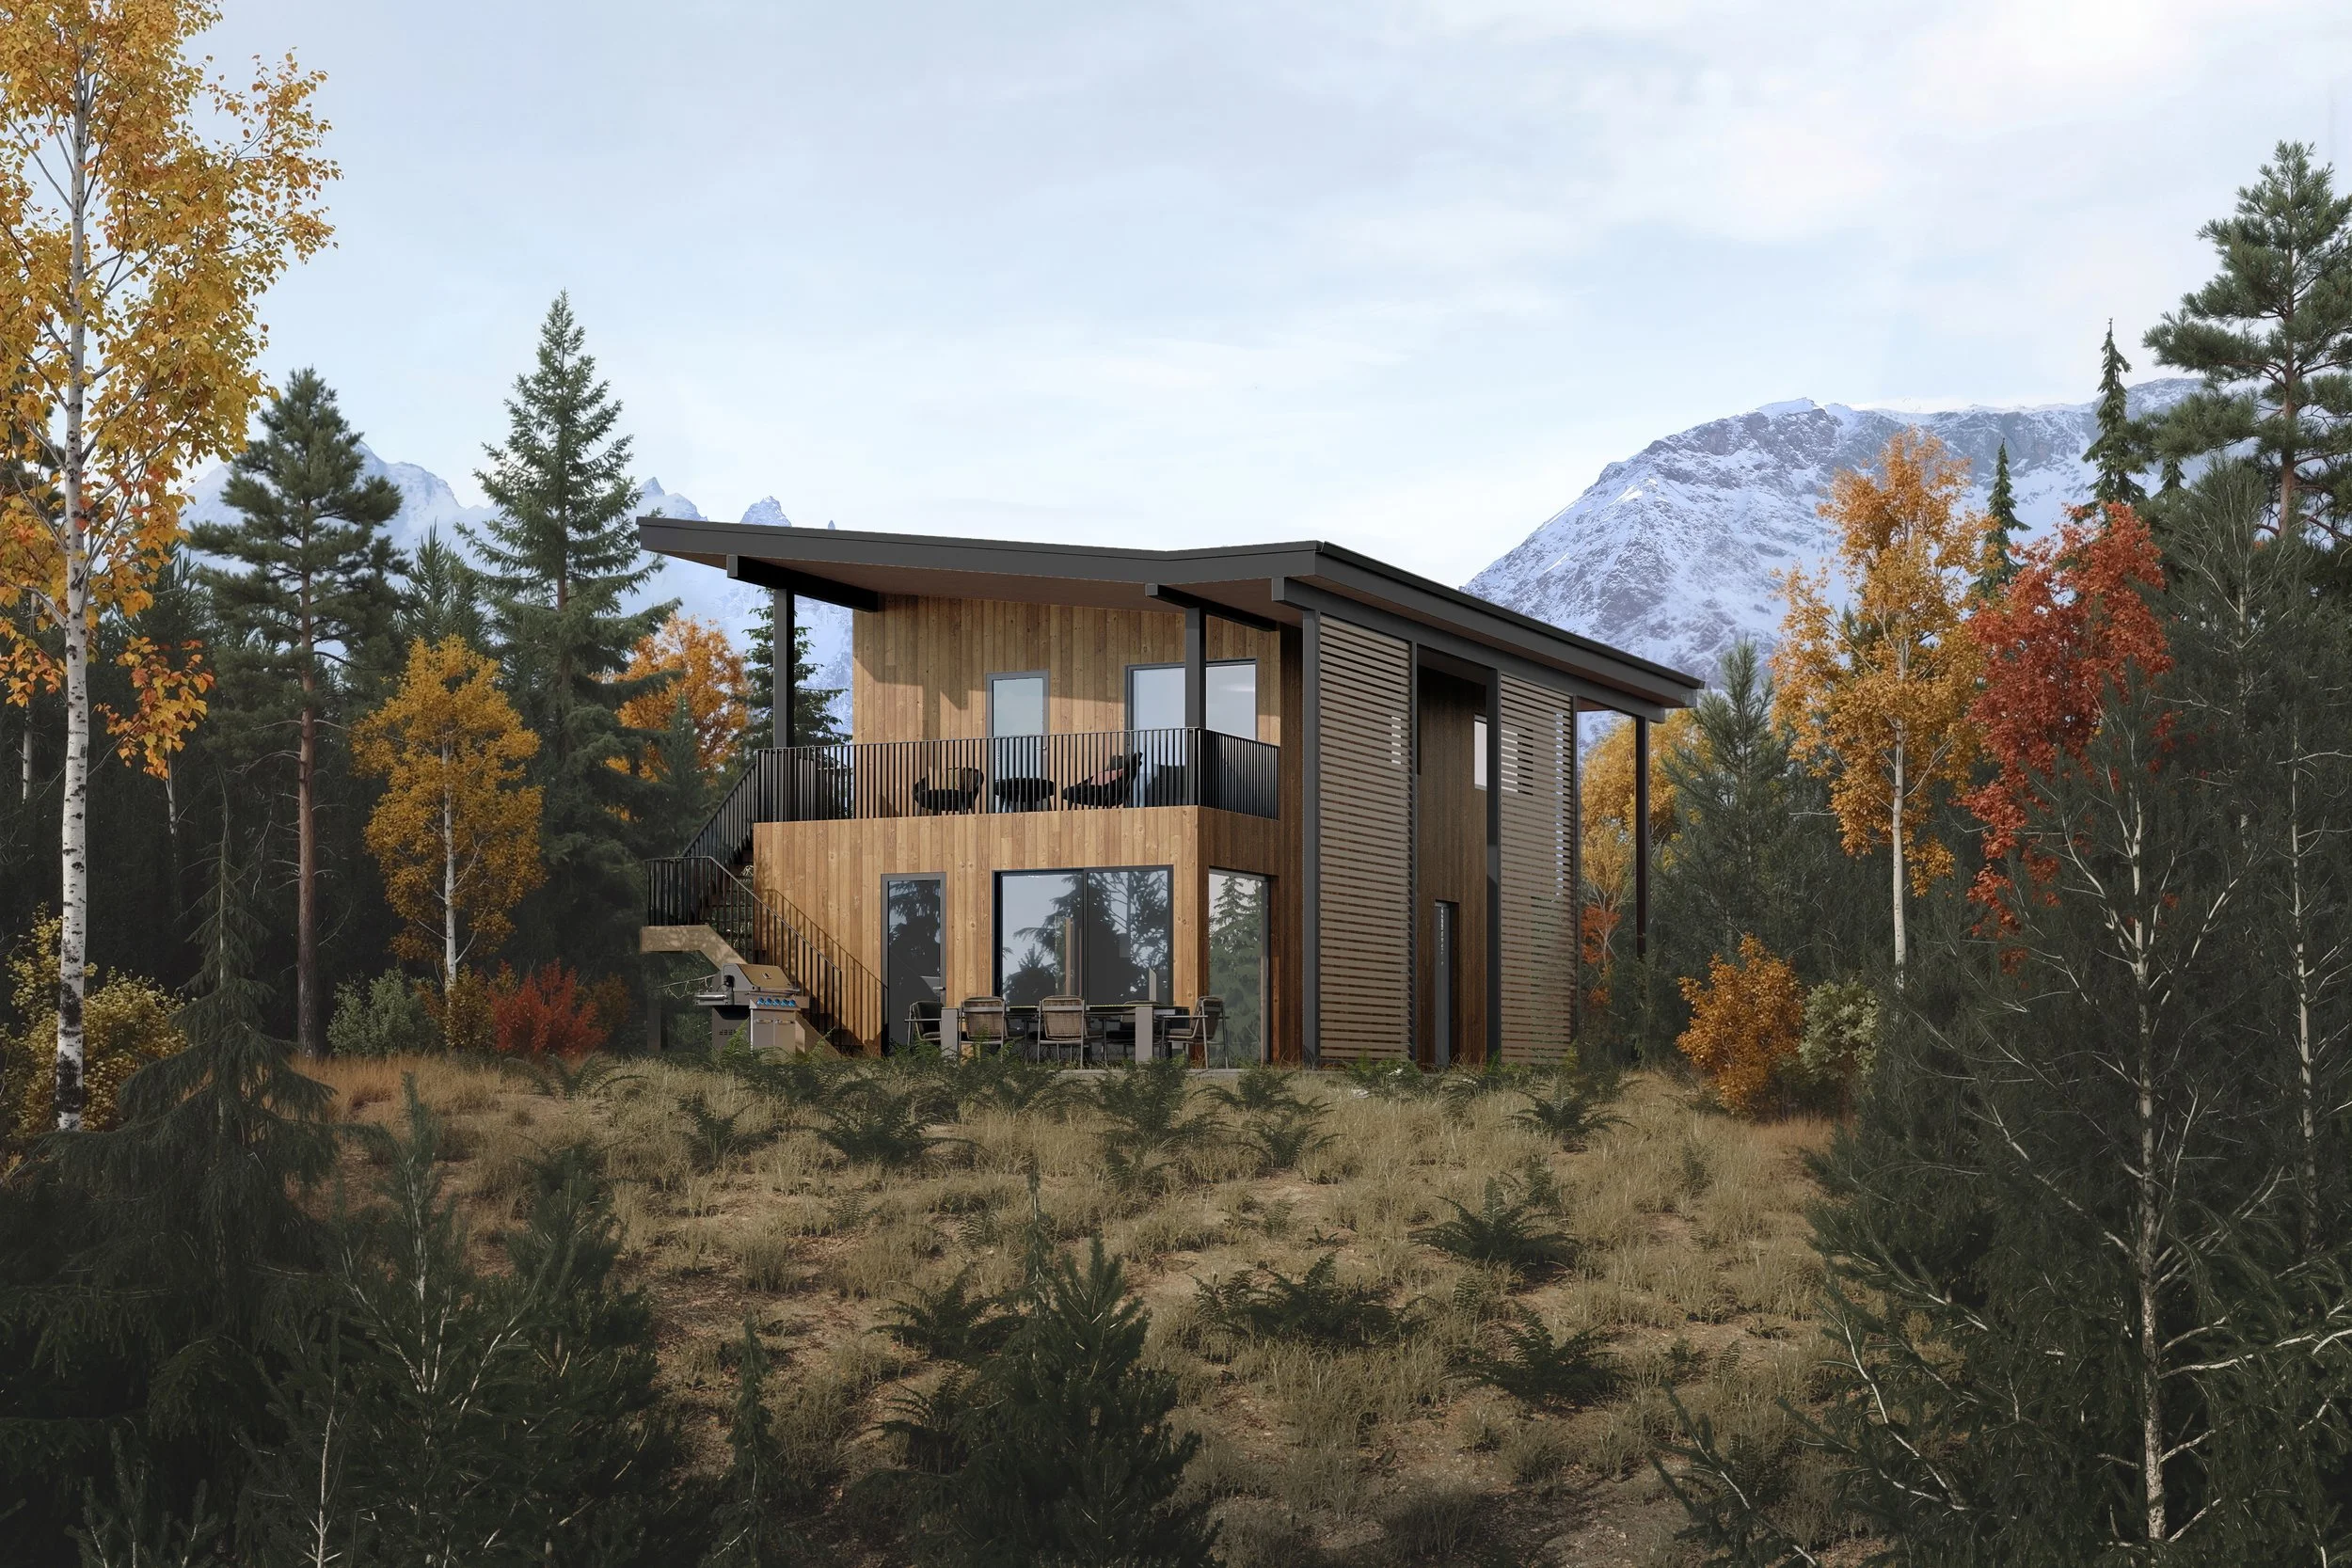
Adaptive Homes is based in Revelstoke, British Columbia, Canada. The company builds high-performance prefab homes, combining sustainable design principles with affordability. They offer single residence models and multi-unit dwellings. Adaptive Homes manufactures high-performance prefabricated modular panel systems in a climate-controlled facility. Homes are completed off-site, and the company coordinates their delivery to the new location. Adaptive Homes offers various modular home models, including Model 201 - Two+ Bedroom, The Fernwood, and Acâhkos House. Listed prices for single residence models start at $150,000. The company's process for building homes is predictable, and prices for homes are fixed.
Adaptive Shelters
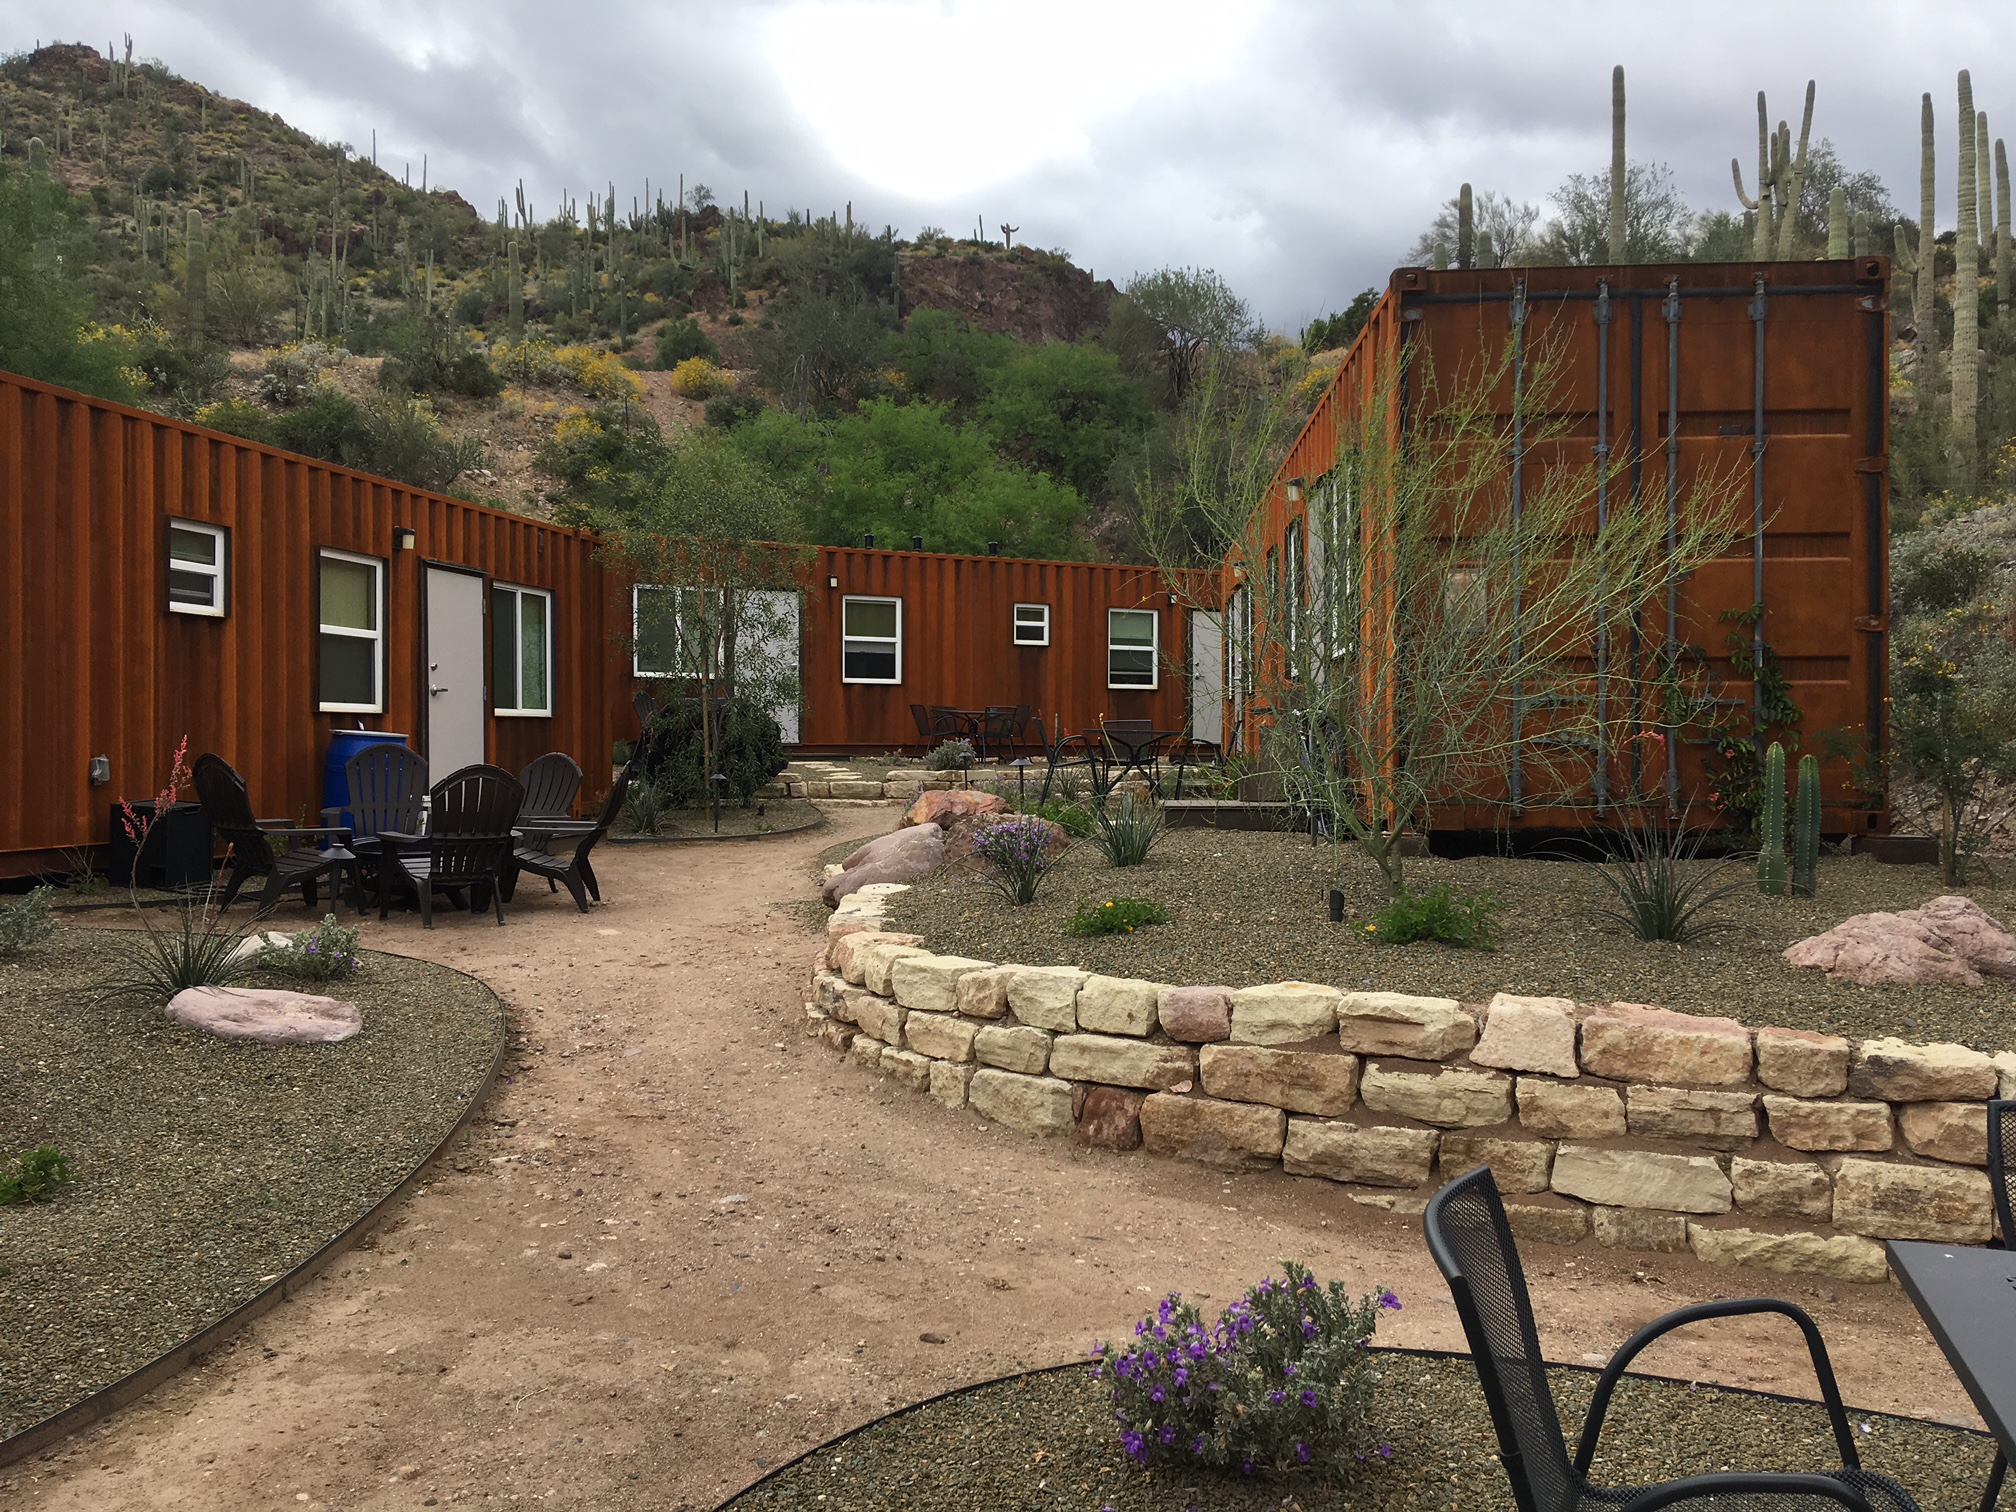
Adaptive Shelters is based in Phoenix, AZ. The company specializes in commercial container homes, modular construction services, commercial modular leasing, and customizable container building solutions. Units are prefabricated off-site in controlled production facilities using American-made, code-compliant materials. This process minimizes disruptions and shortens the path to occupancy. The company delivers and installs units anywhere in Arizona. Container homes are engineered to withstand Arizona’s extreme heat and desert environment. Common container home configurations include 8×20, 8×26, 8×40, 8×45, 16×20, and 16×40, available as single or double story homes. Most single-unit container homes can be delivered and installed within weeks. The company offers both purchase and lease options for its modular buildings and storage solutions.
Adria Home
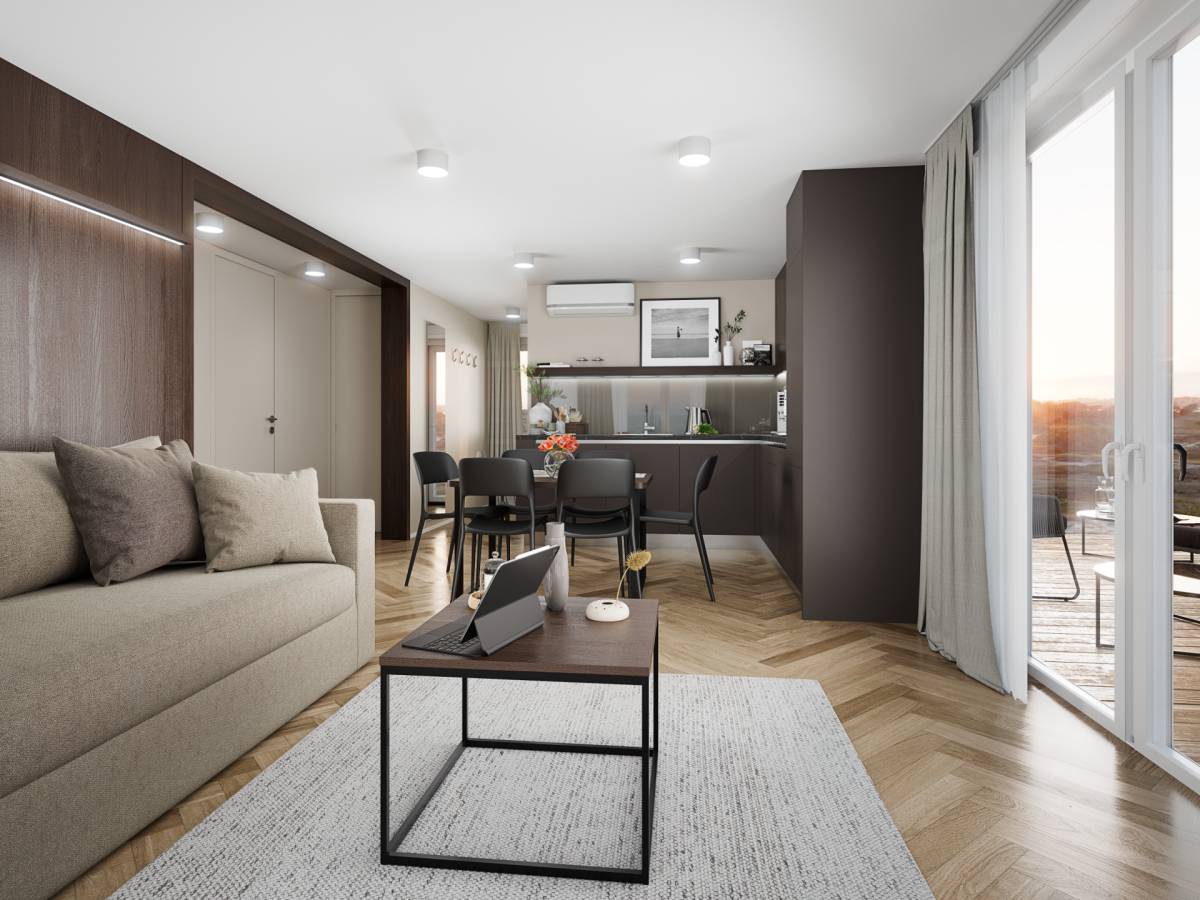
Adria Home, based in Črnomelj, Slovenia, produces mobile homes, modular buildings, floating homes, and luxury glamping tents. Products are manufactured in facilities using Adria Sandwich Technology (AST) and Adria WoodFrame Technology (AWT) for some models, featuring rigid construction and 'thermo-build' insulation. Adria mobile homes meet European and International Quality Standards. A 'One stop shop' service covers manufacturing, architectural consulting, delivery, and installations, with products sold in 30 countries worldwide. The product range includes the Aurora Twin mobile home, designed for Central and Northern European markets, and the Alpha modular home concept with its intelligent modularity system. The Village Green series uses eco-friendly materials, and the Tiny micro-unit is offered for tourism. All Adria products come with a 2-year general warranty and a 7-year construction warranty.
Adventure Homes
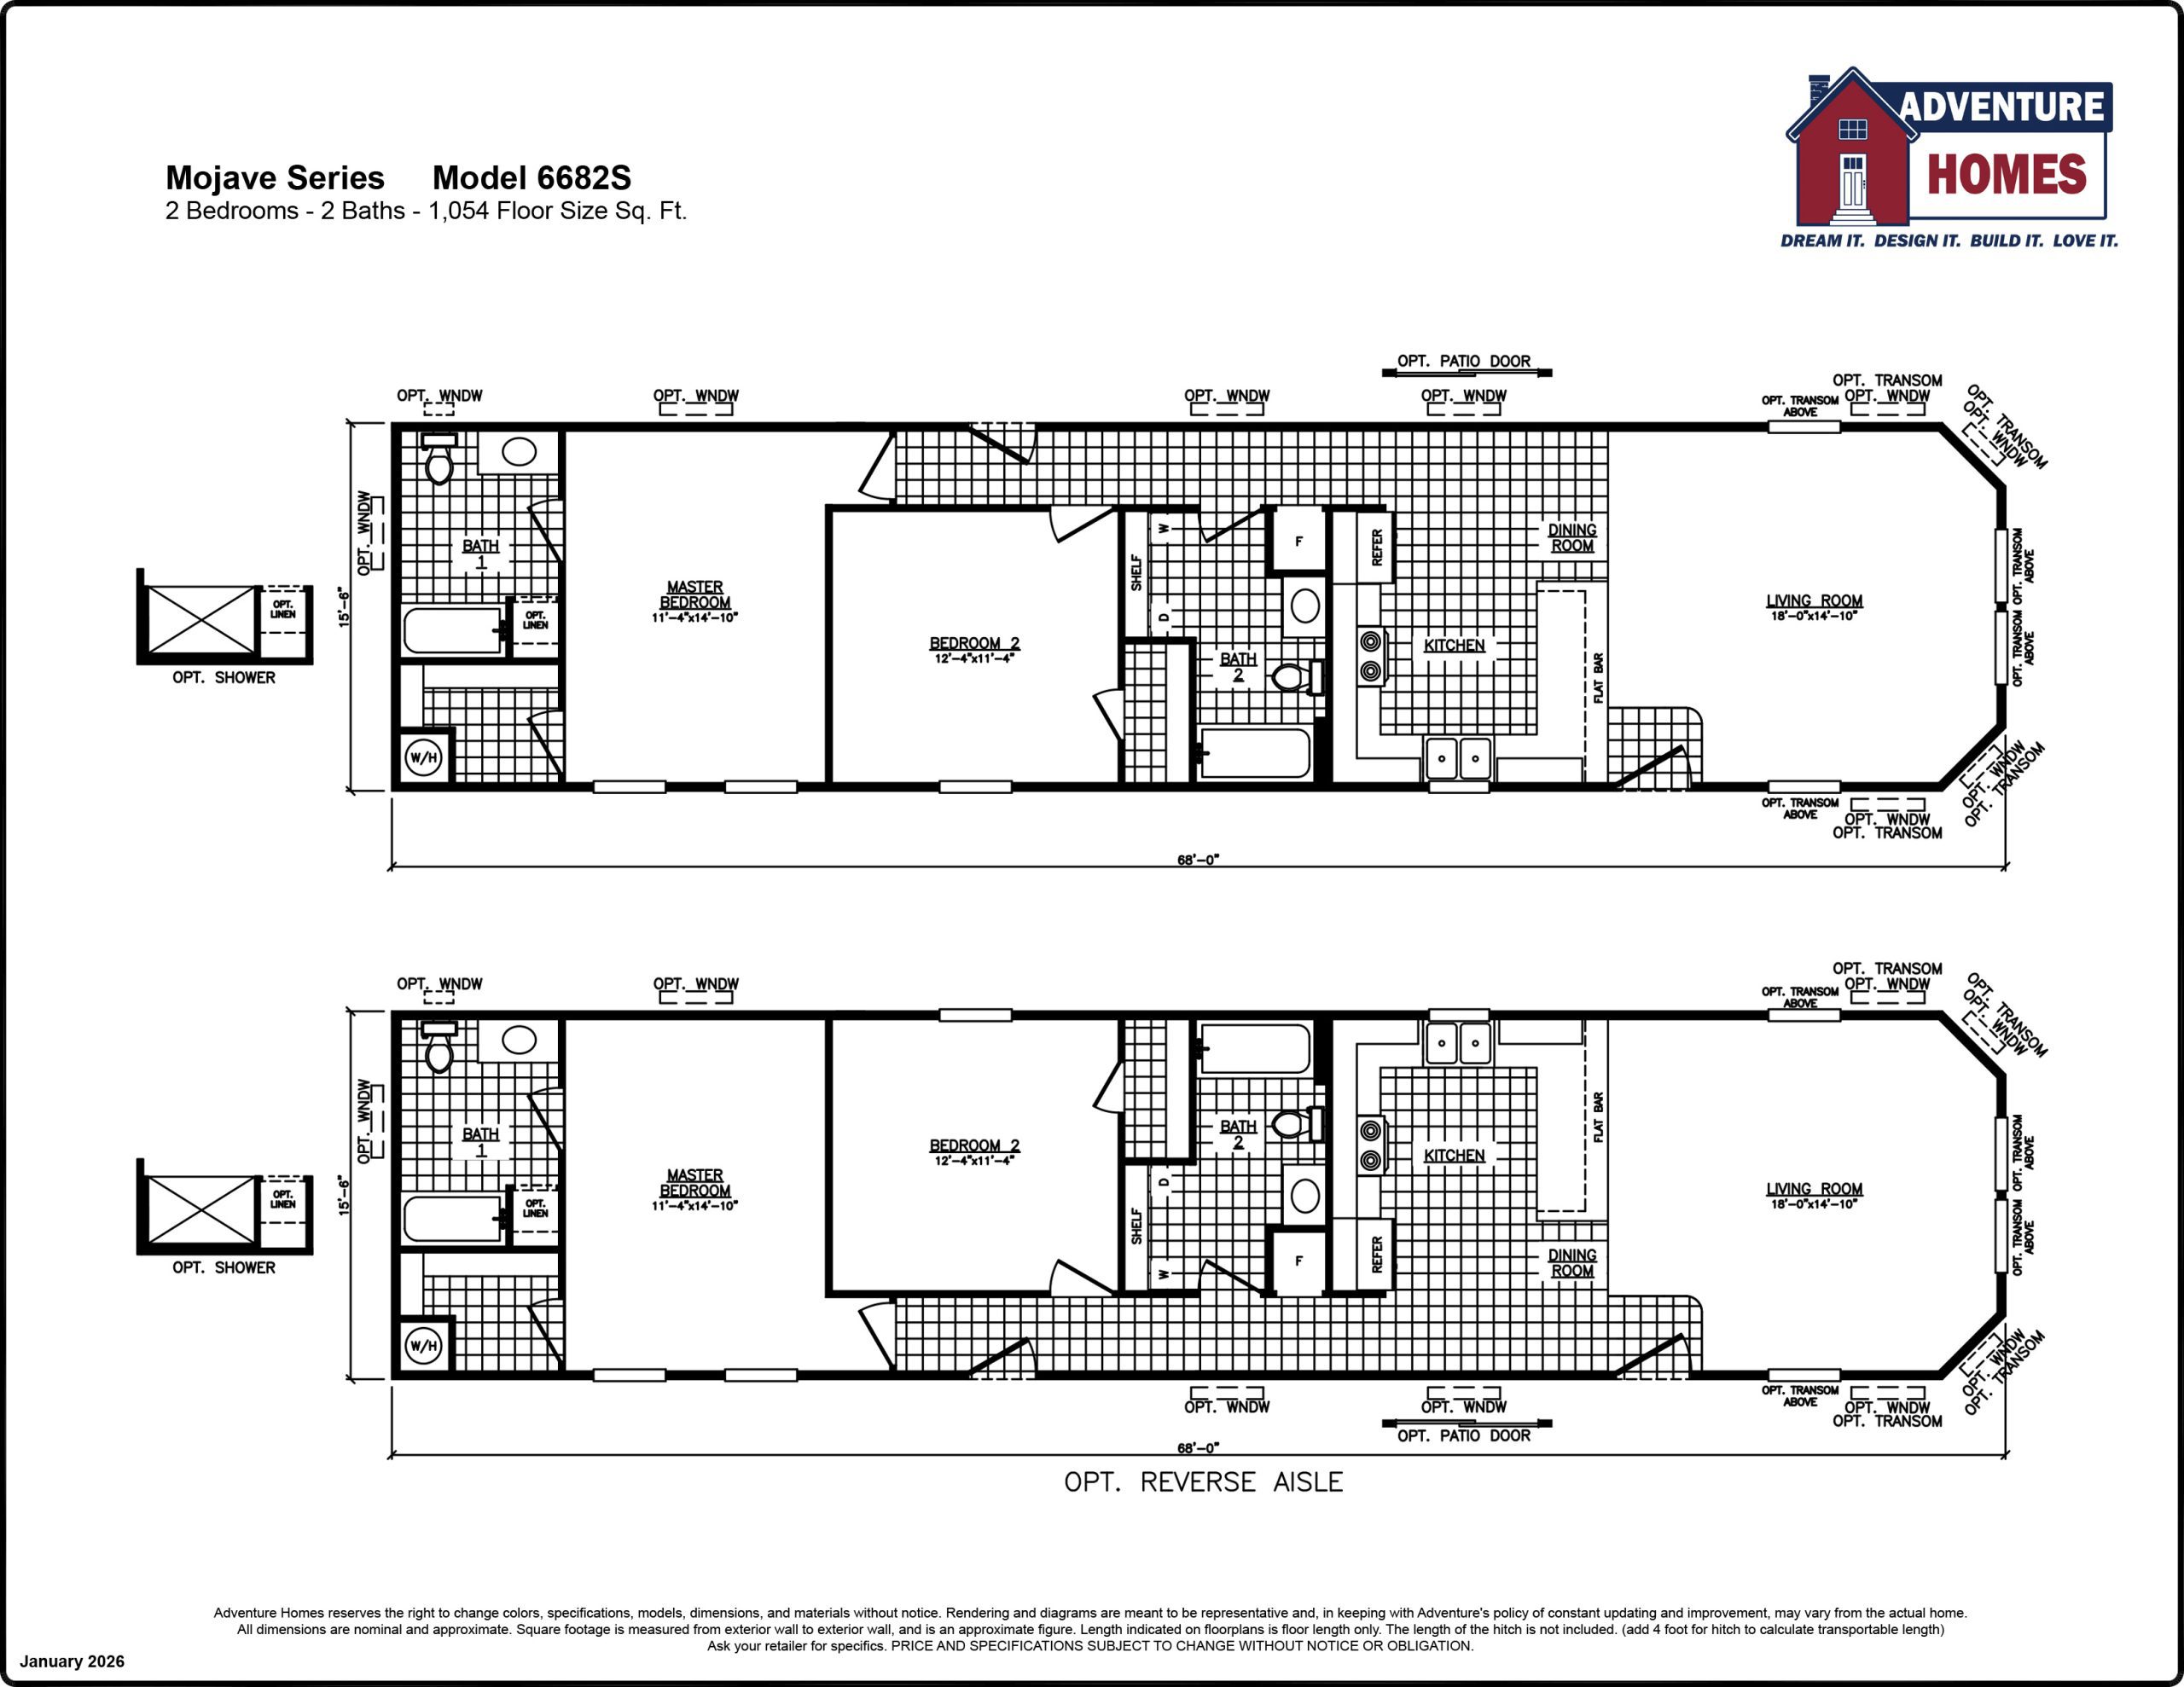
Adventure Homes, based in Garrett, IN, manufactures HUD Code Manufactured Homes and State Code Modular Homes. These factory-built homes are shipped to retailers across Colorado, Illinois, Indiana, Iowa, Kansas, Kentucky, Michigan, Minnesota, Missouri, Montana, Nebraska, North Dakota, Ohio, Pennsylvania, South Dakota, Tennessee, Virginia, West Virginia, Wisconsin, and Wyoming. The company conducts multiple inspections at every construction phase and provides homeowner warranty guides. Product models include the Hudson, offering 1054 sq ft with 2 beds and 2 baths; the Farmstead, with 1178 sq ft, 3 beds and 2 baths; and the Cambridge, featuring 1920 sq ft, 3 beds and 2 baths.
Affinity Building Systems
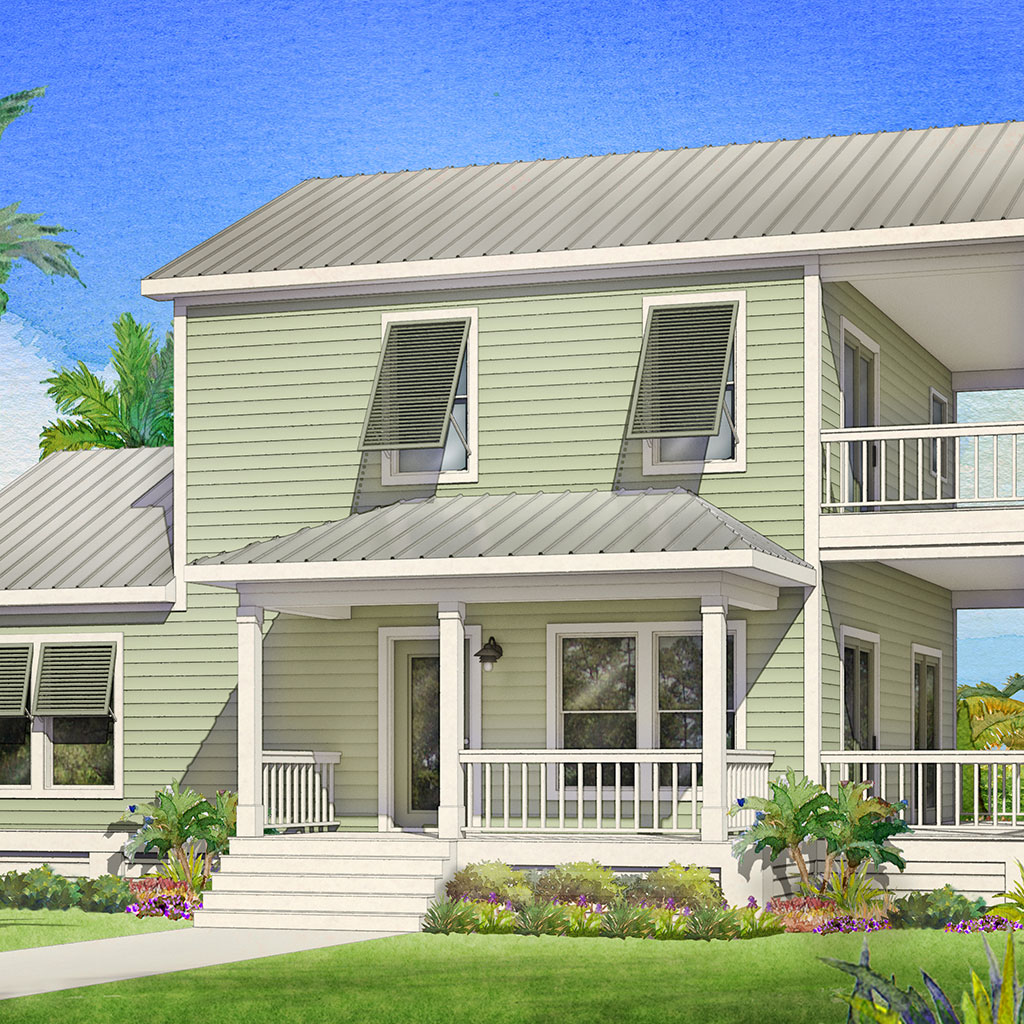
Affinity Building Systems, based in Lakeland, Georgia, manufactures modular buildings for single-family, multi-family, hospitality, and commercial uses. These structures are built in a controlled, environmentally protected building center and transported from the factory to the home site. The company serves independent, authorized builders across Alabama, Florida, Georgia, Louisiana, Mississippi, North Carolina, South Carolina, and Tennessee. Product offerings include the Kingfisher, a 1680 sq ft modular home with 3 beds and 2 baths, and The Haven, a 720 sq ft home with 1 bed and 1 bath. The Sawgrass model offers 2469 sq ft with 4 beds and 3.5 baths. Affinity's modular buildings are built to the same local and state building codes as site-built homes. Structures can be engineered to meet building code requirements up to 180+ mph wind zones.
Affordable Barn Company
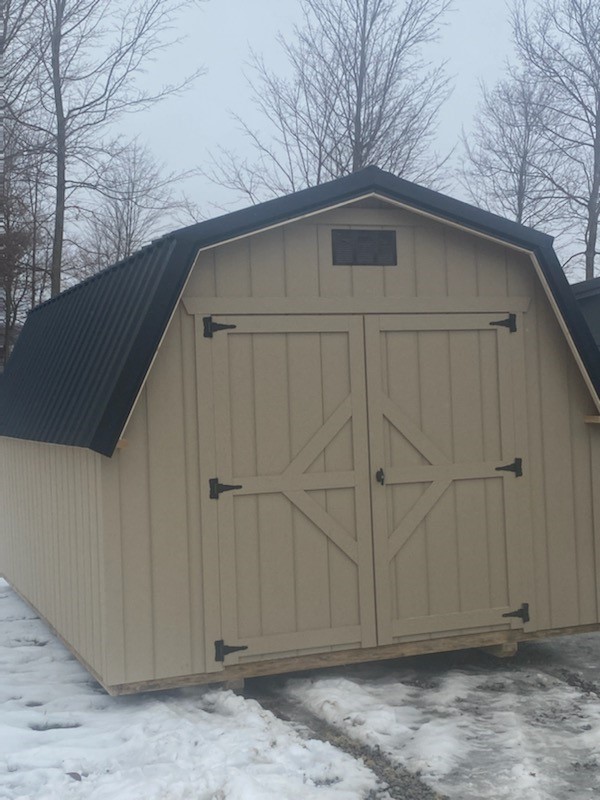
Affordable Barn Company, based in Delaware, Ohio, manufactures prefab buildings. The company offers a shed delivery system designed to protect yards and place buildings in cramped spaces. Country Lane and Mohican Valley buildings can be built on-site for an additional 15% of the price. Free delivery is offered in Ohio. Named products include the Gambrel 2-Story Shed from $17,404, MINI BARN/CHICKEN COOPS Shed from $2,545, and POOL HOUSE Garden Building from $6,195. The GAMBREL Economy Barn Shed is available from $3,595, and the LOFTED GARAGE Garage from $5,090. All Mohican Valley Barns and Country Lane Custom Buildings come with a lifetime warranty. Gazebos have a lead time of 3-4 weeks from order to delivery.

Affordable Modular Buildings
Affordable Modular Buildings is a prominent Australian manufacturer of factory-built modular and portable buildings, serving both commercial and residential sectors across Queensland. Since its inception, the company has rapidly established itself as a go-to supplier, lauded for its proactive service, friendly customer support, and unwavering commitment to transparent quoting and fair pricing. A key differentiator is their dedication to manufacturing exclusively Australian-built modular buildings, ensuring compliance with local codes, energy efficiency standards, and resilience against the Australian climate, distinguishing them from potentially inferior imported alternatives. Their extensive product portfolio addresses a wide spectrum of client needs. Residential offerings include well-designed, affordable granny flats and portable homes that are readily transportable and allow for fast installation. For commercial entities, they provide robust solutions such as custom-built workers' accommodation and camps, versatile portable buildings for various applications like site offices, sales display suites, lunch or crib rooms, and essential ablution blocks and shower/toilet facilities. The core mission of Affordable Modular Buildings is to translate unique portable building ideas into tangible structures, meticulously balancing quality craftsmanship with cost-effective solutions. The company employs advanced Insulated Panel Construction and Panel Fab construction concepts. These methods are highlighted for their superior thermal performance, contributing to energy-efficient buildings that help reduce ongoing heating and cooling costs, alongside the benefit of expedited construction timelines. This innovative approach is presented as a more affordable alternative to conventional steel or timber frame projects, passing savings directly to the client. Affordable Modular Buildings streamlines the client journey by offering a painless quoting experience, providing detailed pricing catalogues, 3D design and renders, and comprehensive assistance with council approval processes, including architectural and engineering drawings. Their service is underpinned by a commitment to delivering high-quality, customisable, and council-ready modular solutions throughout Queensland.

A-FOLD
A-FOLD is an Italian manufacturer specializing in prefabricated modular homes and glamping solutions. Located in Verona, Italy, A-FOLD leverages a family tradition and 30 years of industry experience to design and produce its structures. Their mission is to innovate the prefabricated building sector through smart designs and advanced production processes. The company caters to both residential and tourist markets, offering a range of models designed to meet diverse needs, spatial requirements, design preferences, and budget constraints. A-FOLD homes are constructed using wood and are designed to create comfortable, high-quality living environments that combine functional characteristics with Italian architectural design. Their modular construction system allows for quick and easy assembly. A-FOLD emphasizes energy efficiency, acoustic insulation, and durability in its construction. They offer various models, including the Model A, Model T, and Model C, each with different configurations such as Cabin, Young, Family, and Villa, to cater to diverse customer needs and family sizes. A-FOLD's glamping models target travelers seeking comfort and design during their vacations, aligning with the evolving trends in tourism. While the website doesn't explicitly detail specific construction methods or certifications, it highlights the company's commitment to high energy performance and acoustic insulation, suggesting adherence to relevant building standards. Social media presence indicates customer engagement and showcases completed projects. The company also has a new catalog available online. The company operates under MODULAR HOMES SRL and has a registered office in Città Sant’Angelo (PE). They engage actively with their audience through various social media platforms, including Facebook, Instagram, LinkedIn, YouTube, Pinterest and Twitter. A-FOLD's commitment to innovation and customer satisfaction positions them as a key player in the modular home and glamping industry.
AgriBilt Building Systems
Based in Pittsburgh, PA, AgriBilt Building Systems provides steel arch building kits. Manufactured in the USA from heavy-duty Galvalume steel, these buildings feature a 100% clear span interior. Kits ship directly to the site anywhere in the U.S. Assembly is easy, requiring basic tools and a small crew of 3-5 people, without heavy equipment or skilled labor. Buildings are engineered for specific site conditions (snow loads, wind speeds, seismic requirements based on zip code) and can be installed on a simple floating foundation. AgriBilt offers products such as a 30x40 Shed and a 25x40 Shed. The company holds certifications such as Florida Product Approval, International Building Code (IBC), Canada CAN/CSA A660, CWB W47.1, W59, CE Mark, and AWS D1.3. Financing options are available for qualified buyers.

A-hus

Ainoakoti
Ainoakoti is a Finnish prefab home manufacturer committed to making the process of building a new home as easy as possible. They offer a range of pre-designed single-family home models, allowing customers to choose the perfect fit for their needs and preferences. Ainoakoti provides options for different construction materials, including timber frame and log homes, catering to varying aesthetic and structural preferences. They also offer different levels of completion, from move-in ready homes to interior-ready packages and shell packages for those who prefer a more hands-on approach. Ainoakoti emphasizes quality and ease of purchase, making their homes a popular choice in Finland. All Ainoakoti homes are manufactured in Finland using responsibly sourced wood. The company has a wealth of experience in the prefabricated home industry, having delivered over 9,000 move-in ready homes. Ainoakoti is part of DEN Finland, the largest small house manufacturer in Finland, which has over 30 years of experience in the industry. They partner with K-Rauta, a local construction and home improvement retailer, to provide customers with a seamless building experience. Customers can find Ainoakoti sales representatives at local K-Rauta stores to assist them in the planning process. Ainoakoti aims to build beautiful, practical, and comfortable homes that will stand the test of time. Their values include respect, courage, responsibility, and happiness.

AJC Modular
AJC Modular, based in Luscombe, QLD, Australia, manufactures precision-built homes and granny flats. These buildings are constructed in a purpose-built facility and delivered Australia-wide. Full turnkey installation is available in select regions. The company's modular homes and granny flats are designed for homeowners, investors, and developers. The company provides a 10-year structural warranty. All homes are certified as Class 1a dwellings under the National Construction Code and built to meet 7-star Australian energy efficiency requirements. Products include the Airlie, a Modular Home of 68 m2, and the Esperance, a Granny Flat of 54.6 m2. The company can point customers to lenders who know modular builds.
Alan Pre-Fab Building Corporation
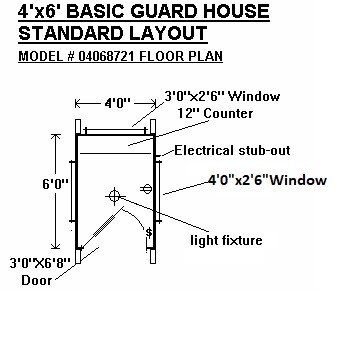
Alan Pre-Fab Building Corporation is based in Gardena, CA, operating a 40,000 square foot production facility. The company manufactures portable and permanent modular buildings for commercial and industrial uses. They specialize in custom manufacturing of modular prefabricated buildings and offer standard model skid-mounted buildings. Buildings are constructed with wood or steel frames. Modular and portable buildings are delivered fully assembled in one trip and are designed to be easily relocated. The company offers standard model skid-mounted buildings for faster lead times, with some models sometimes in stock for immediate delivery. Alan Pre-Fab Building Corporation holds California Contractor License B269618, HCD Manufacturer License 90064, and City of L.A. License 988991-69L388. Products include the 4'x6' Guard House (unfinished or finished interior), 6'x8' Guard House, 8'x8' Guard House, 8'x12' Skid Mounted Portable Office, and 8'x16' Skid Mounted Portable Office.

Alaska Tiny Home
Alaska Tiny Home specializes in the design and construction of modern tiny homes, primarily serving the Alaskan market. They emphasize fully integrated energy, plumbing, and HVAC systems within their builds. Their tiny homes are designed for residential use, Airbnb rentals, and commercial spaces, catering to a diverse range of needs within Alaska. While the website doesn't explicitly detail the company's founding year or history, it showcases a commitment to superior craftsmanship and customization. Each tiny home is built with attention to detail, incorporating electrical, structural, plumbing, HVAC, and alternative energy systems. This focus on integrated systems highlights a dedication to creating comfortable and functional living spaces despite the smaller footprint. Customizations, such as Jacuzzi tubs and patio decks, are available to tailor each home to individual preferences, indicating a flexible approach to design and construction. The company appears to prioritize quality assurance, conducting pre-delivery inspections to ensure that all systems function as intended upon delivery. This proactive approach aims to provide customers with peace of mind and a seamless transition into their new tiny home. They champion the benefits of tiny home living, promoting a clutter-free lifestyle, reduced environmental impact through lower resource and energy consumption, and the overall simplicity of tiny home living. The website features a customer testimonial, suggesting a focus on customer satisfaction and building strong relationships. Although specific construction methods, materials, or certifications aren't detailed, the emphasis on superior craftsmanship implies a commitment to quality materials and building practices. Information regarding specific delivery regions within Alaska, lead times, customization levels, and price ranges are not available on the site. Alaska Tiny Home maintains an active presence on social media platforms such as Facebook, Instagram, and YouTube, showcasing their work and engaging with potential customers.
All About Barns
All About Barns, based in Cadiz, KY, manufactures portable buildings and carports. Buildings are available in Vinyl, Metal, Treated, and Painted finishes. Sizes range from 8x8 to 14x40. Free standard delivery is available within 30 miles. The company offers a 40-year metal warranty, a 5-year craftsmanship warranty, and a 15-year paint warranty. All floors have a lifetime warranty against rot and termites. Vinyl buildings are rated for 40 MPH wind, and vinyl siding has a lifetime warranty against hail and fade. A 50-year pro-rated siding warranty is provided by the siding manufacturer.
All Around Portables
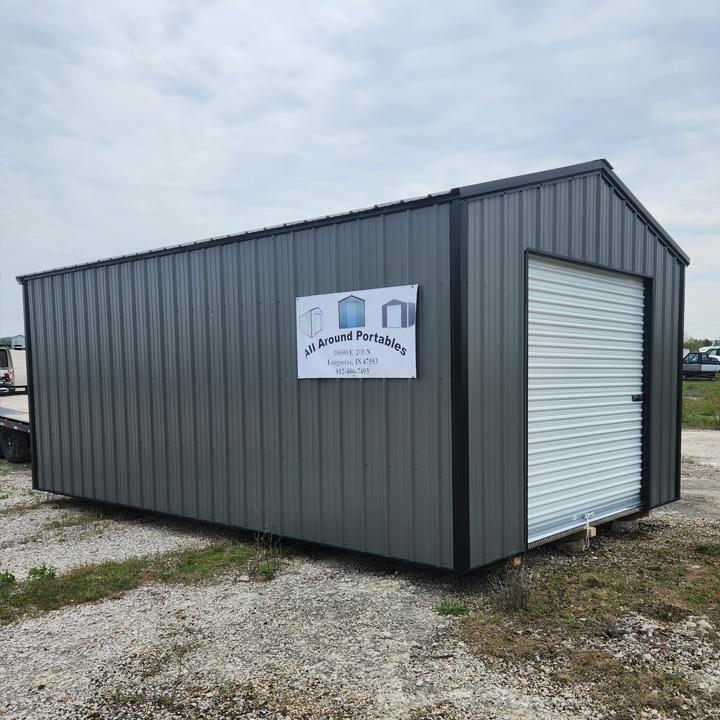
All Around Portables manufactures metal buildings and storage sheds. Based in Loogootee, Indiana, the company builds metal storage buildings and pole barns. Their metal buildings are constructed by experienced craftsmen. Free delivery and installation are offered within 75 miles of their location. Products include the Classic Shed, Elite Shed, Garage Shed, Concession Stand, and Animal Shelter. The company provides a 40-year metal warranty. A selection of metal colors is available for siding, roof, and trim.
Allied Modular
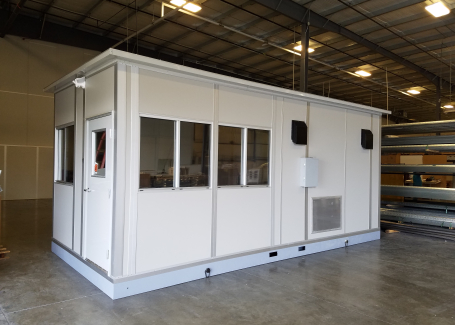
Allied Modular manufactures modular buildings and custom modular solutions. The company operates manufacturing facilities nationwide, including locations in California, Texas, and Tennessee. Products are factory-assembled and delivered, with installation services provided throughout the United States and Canada. Modular units are designed to be disassembled and reassembled. The company's product offerings include an 8′ x 8′ x 8′ Building, Standard Guardhouses, Parking Attendant Booths, Audio Sound Booths, and Vision Towers. Modular wall systems come with a 10-year warranty on materials and a 1-year warranty on labor. Products have Underwriters Laboratories (UL) Classification for raceway products and International Code Council (ICC) approval for some structural products.
Allied Steel Buildings
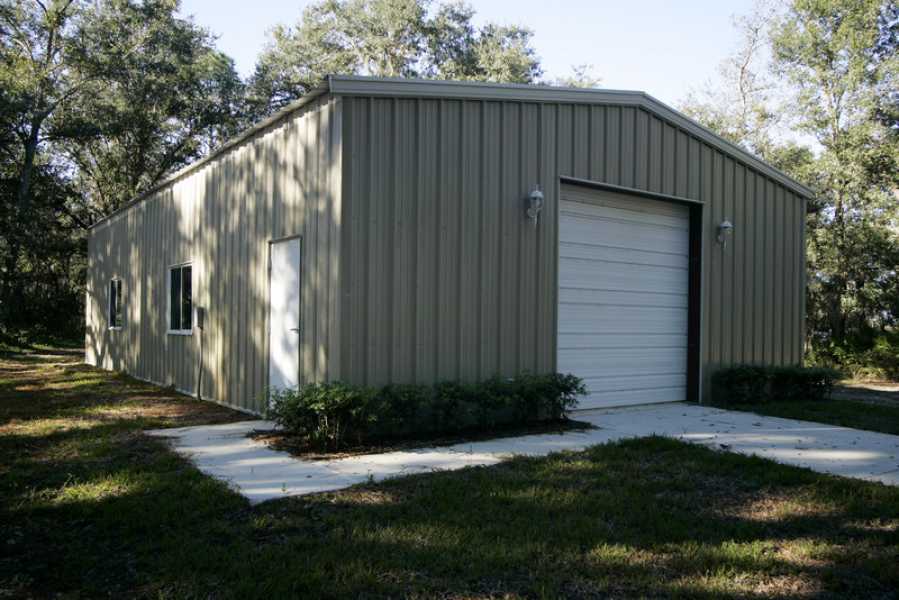
Allied Steel Buildings, based in Fort Lauderdale, FL, provides pre-engineered and pre-fabricated bolt-together steel building solutions. These structures are 100% pre-engineered, eliminating field cutting or welding, and feature factory pre-painted finishes. The company offers hybrid designs combining pre-engineered and conventional steel. Buildings are custom engineered to specific needs, site conditions, local code, and wind and seismic zone requirements, with in-house engineers ensuring global code compliance. Solutions scale from 10,000 SF to over 1 million SF, delivered pre-cut and ready-for-assembly to job sites from global facilities. The company offers products including Steel Building Garage and Garage. Allied Steel Buildings provides a 40-year warranty on PBR panel colors and a lifetime warranty on carbon steel fasteners. The company meets AWS & AISC standards for fabrication.

allkauf Haus
allkauf haus is a German manufacturer of prefabricated homes headquartered in Simmern, Germany. The company focuses on providing customizable "Ausbauhaus" (expandable houses) that allow homeowners to save money by completing the interior finishing work themselves. allkauf offers a wide selection of home types, including single-family homes, bungalows, duplexes, townhouses, multi-family homes, and multi-generational homes. These homes feature flexible floor plans that can be adapted to individual customer needs and preferences. The company provides a comprehensive support system for self-builders, including easy-to-understand construction manuals and assistance throughout the building process. allkauf also operates an "Ausbau-Akademie" (Expansion Academy) that offers intensive, practical seminars to help homeowners successfully complete the interior finishing work. allkauf emphasizes cost savings and financial flexibility, noting that banks often recognize the homeowner's self-provided labor (Eigenleistung) as equity (Muskelhypothek) during financing. allkauf highlights a streamlined construction process and offers short delivery times, averaging around 14 weeks after purchase. They also provide a delivery guarantee, ensuring that the agreed-upon assembly date is met, provided all prerequisites are fulfilled. allkauf emphasizes quality and precision in their manufacturing process, with a focus on guaranteed security and a well-thought-out building concept perfected over decades. While the website doesn't specify exact materials used or provide specific information on certifications, it stresses the high quality of their homes and the expertise provided throughout the building process. The primary market served is Germany, with the company focusing on providing affordable and customizable housing solutions for self-builders.
Almost Heaven Saunas
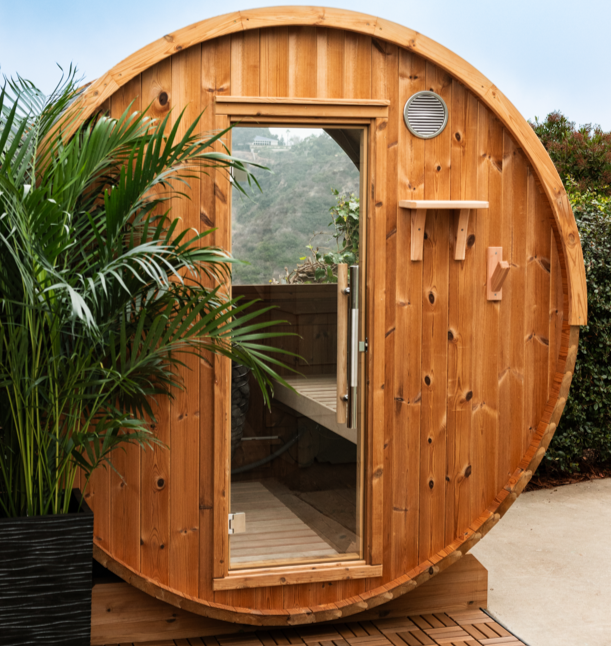
Almost Heaven Saunas manufactures saunas in West Virginia, USA. The company offers custom-cut indoor saunas for pre-framed locations. Products are delivered, and professional installation services are available through a nationwide network of installers. Quick Ship saunas are ready to ship in 3-5 days. Listed products include the Logan 1 Person Indoor Sauna from $4,172, the Pinnacle 4 Person Barrel Sauna from $6,060, and the Blackwater 4 Person Cube Sauna from $14,085. Almost Heaven Saunas come with a Limited Lifetime Warranty covering manufacturing defects. Financing is available through Affirm.
Almost Heaven Tiny Homes
Builds custom tiny homes and offers space for DIY builders

Aloha Tiny Hales
Aloha Tiny Hales, based in Wailuku, Maui, is a sustainable and eco-friendly trailer company serving the entire United States. Founded by Joey MacDonald, a seasoned yacht captain, engineer, and builder with over 30 years of experience in complex systems and structures, the company brings a wealth of knowledge to the construction of custom trailers. Aloha Tiny Hales is dedicated to building with "Aloha," guiding customers through every step of the design and construction process. They focus on sustainable practices and inspiring others to build responsibly, using their expertise to create solutions for various construction challenges. The company specializes in customizable portable tiny homes designed for both on-grid and off-grid living. While the website doesn't explicitly state the construction methods or materials used, the emphasis on sustainability suggests a commitment to eco-friendly resources. Aloha Tiny Hales offers a range of trailer models, each customizable in layout and exterior finishes, including the Iao Valley, Shangri-La, Florida, Vista II, The Big Family Model, and Upper Deck Lounge models. They also offer larger models like the 20x20, 20x30, and 20x40 Beach models, with an estimated 90-day delivery time. Each model caters to different needs and preferences, ranging from compact and practical designs to spacious layouts for larger families. The absence of specific details about materials and construction techniques makes it difficult to pinpoint any certifications or guarantees associated with their products. The emphasis on custom design and varied models implies a high level of customization, allowing clients to tailor their tiny homes to suit their specific lifestyles and spatial requirements. The company does not provide information about price ranges or any formal certifications, such as energy efficiency or green building standards. However, their commitment to sustainability suggests an awareness of responsible building practices. Potential customers are encouraged to contact Aloha Tiny Hales directly to discuss their vision and needs for a custom-built tiny home.


Alphaline
Alpine Custom Saunas
Alpine Custom Saunas builds custom indoor and outdoor saunas. The company is based in Idaho Falls, ID, where its saunas are custom-built by experienced craftsmen. Saunas are made with 100% locally sourced premium red cedar. Alpine Custom Saunas provides delivery and installation services. The company serves Idaho, Utah, Montana, and Wyoming. Buyers can select from electric, wood, and propane heater options for their saunas. Alpine Custom Saunas operates as an extension of Alpine Custom Cabinets, a company with over 40 years of experience.
Alpine Structures
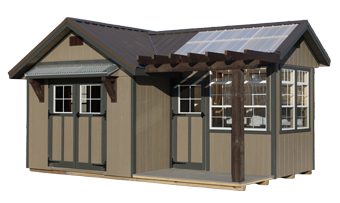
Alpine Structures, based in Dundee, OH, manufactures custom Amish-crafted storage sheds and barns. The company delivers prebuilt structures and also offers built-on-site construction. This built-on-site service was first offered in Holmes County by Alpine Structures. The company's service area covers Ohio. The company offers products such as the NEW Farmstead Storage Shed, the NEW Woodsman Storage Shed, and the Gable 12"/18" Overhang Storage Shed. Other products include the Cabana Storage Shed, Cottage Storage Shed, and Skyview Storage Shed. Payment options include cash or check, financing with approved credit, and rent to own on prebuilt structures. The company refers customers to a lender for financing.
A & L Storage Barns
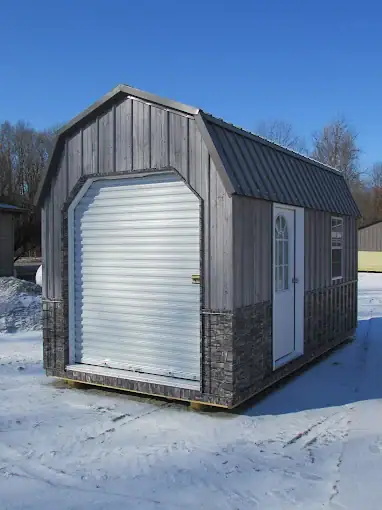
A & L Storage Barns, based in LaGrange, Indiana, manufactures Amish-built storage barns, sheds, cabins, garages, chicken coops, and greenhouses. Most buildings are delivered fully assembled and ready to use. The company's service area extends within 130 miles of LaGrange, Indiana. The company offers products such as Lofted Barns, cabins, utility sheds, Lofted garages, Chicken Coops, Portable Garages, Side lofted cabins, Studio sheds, and Greenhouses. A 3D builder is available for designing custom buildings. Rent-to-own options are also available.

Alternative Living Spaces
Alternative Living Spaces (ALT), based in Las Vegas, Nevada, specializes in transforming shipping containers into modern, high-quality living spaces. Inspired by the need for affordable housing alternatives, the company has become a prominent builder in the tiny home space and a leader in the modular construction wave. ALT focuses on creating unique and durable structures using repurposed shipping containers. ALT's product line includes container homes, container offices, A-frame tiny cabins, container pools, and campervans. The container homes are designed with self-contained utilities for easy on-site connection. The company also offers customization options, allowing customers to configure their container homes with various specifications and upgrades. ALT also offers DIY courses and kits, allowing customers to learn from industry experts and build their own container homes. The company emphasizes the durability and sustainability of its container homes. Shipping containers are inherently strong, designed to withstand harsh weather conditions and heavy loads. By repurposing these containers, ALT promotes sustainable living and reduces environmental impact. The company also highlights the economic benefits of container homes, offering luxury living at a lower price point and reduced energy bills due to the smaller footprint. They also promote their product lines as potential sources of rental income, specifically for container homes as Airbnb rentals, and campervans as nightly rentals. ALT has gained recognition from Dwell, Business Insider, HGTV, and major news networks in the U.S. The company has completed over 150 projects and has been in the industry for over nine years. Their website showcases testimonials from satisfied customers who praise the company's communication, attention to detail, and the quality of materials used in their builds. Tony Lopez is the Founder/CEO of Alternative Living Spaces.
Alum Creek Sheds
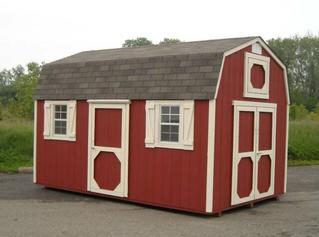
Alum Creek Sheds is based in Sunbury, Ohio, and manufactures sheds, cabins, and playhouses. Buildings are constructed in central Ohio and delivered, with built on your lot installation available for new orders. The company also offers old shed removal and gravel base site preparation. Local delivery is included within 50 miles of Sunbury, Ohio. Named products include The Grand Barn shed, from $3,600, and The Creek Cabin, from $4,200. The Classic Playhouse is available from $3,000, and a 6x8 Classic Chicken Coop is listed at $2,400. All prices include delivery and installation. New shed orders have a lead time of 5-6 weeks, while in stock sheds have a 1 week delivery time. The company accepts cash or check on delivery.

Älvsbyhus
Älvsbyhus, a Swedish prefab manufacturer based in Älvsbyn, has been building homes since 1944. They specialize in producing modular homes, constructed in a factory setting for efficiency and quality control. Their building process utilizes wood sourced from nearby sawmills, specifically spruce and pine. These materials are used to create modules that include insulation, plumbing, electrical systems, and much of the interior finishing. The modules are then transported to the building site and assembled, resulting in a move-in ready home. The company emphasizes energy efficiency, highlighting their Energy Wall construction with over 300 millimeters of insulation, designed to meet stringent energy standards. Älvsbyhus also focuses on providing a stable and secure foundation, using a specially designed crawl space foundation system. This foundation offers easy access and increased protection against ground radon and flooding. Älvsbyhus offers a variety of house models and provides options for customization, with over 150 choices available to tailor the home to individual preferences. These options include larger windows, garages, spotlights, facade lighting, and saunas. The company emphasizes transparency in pricing, including the foundation, delivery, and assembly in the total cost of the house. With over 47,000 homes manufactured, Älvsbyhus presents itself as a reliable and trustworthy house supplier, focusing on efficient production, low overall costs, and high build quality.

Älvsbyhus Norge
Älvsbyhus Norge is a Norwegian prefab manufacturer committed to providing affordable homes. The company has been delivering pre-assembled modular homes in Norway at a fixed price for 30 years, emphasizing transparency and eliminating unexpected costs. Their goal is to make the dream of home ownership attainable for more people, providing homes with ample space for living at a lower cost. Älvsbyhus focuses on a streamlined building process for its customers, guiding them through five steps to achieve their dream home. They offer unique payment terms and aim to provide significant value for money. A key selling point is their fixed price guarantee for 12 months, with payment due only upon handover of the house. The company emphasizes cost-effectiveness, including many features in the standard delivery and ensuring low operating costs. They use a modular construction method, building homes indoors in a dry, controlled factory environment to ensure quality. They also highlight the benefits of choosing a new build over a used home. Environmental considerations are a priority, with Älvsbyhus promoting their homes as an energy-efficient choice with low running costs. They emphasize sustainable practices throughout their production process, from sourcing timber to the completed home. In partnership with Svea Skog, they ensure responsible forestry, replacing harvested trees with new plantings to maintain biodiversity. Their Energy Wall construction contributes to energy efficiency, meeting the stringent energy requirements of the Nordic climate. The company serves the Norwegian market.
Amara Saunas
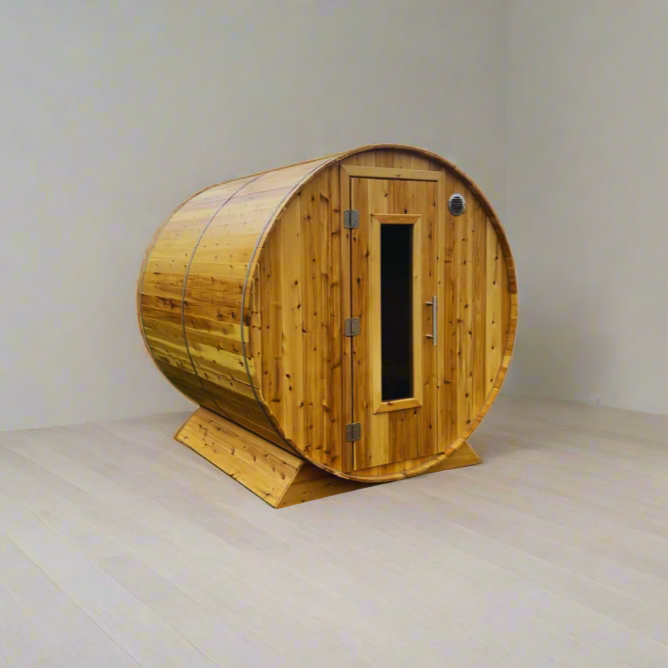
Amara Saunas, based in Alma, Michigan, builds fully-assembled barrel saunas and sells sauna kits. Fully assembled saunas are crafted from raw locally sourced lumber, with skilled craftsmen starting each order from scratch. Every sauna is hand sanded and receives two coats of sealant. All hardware, including hinges, screws, door handle, bands, and vents, is made of stainless steel. Fully assembled barrel saunas are delivered by the company to Michigan, Ohio, Wisconsin, and Indiana. Sauna kits are dropshipped for DIY assembly. Listed products include the 5ft Amara Sauna with Harvia Kip 6kW heater for $6,850, the 6ft Amara Sauna with Harvia Kip 6kW heater for $7,550, and the 8ft Amara Sauna with Harvia Kip 8kW heater for $8,450. The company offers customizable options for saunas. Amara Saunas provides a one-year limited warranty to the original purchaser, covering defects in materials and workmanship under normal residential use.
American Barn Co (ABCO)
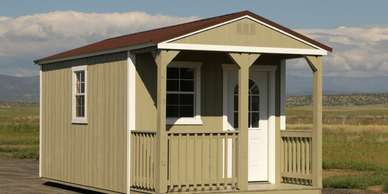
American Barn Co (ABCO) offers a full line of storage sheds, garden sheds, and portable buildings, including cabin models and storage barns. The company builds prefab sheds. Expert shed builders ensure construction. Every portable building is engineered for long-lasting performance and weather resistance. Free shed delivery is available within 50 miles and includes professional setup. ABCO offers 17 unique shed styles. Products include models such as the Cabin, Lofted Barn Cabin, Garage, Utility, and Chicken Coop. All sheds feature durable 29-gauge metal roofing. The company offers a Rent to Own program with no credit check required.
American Metal Buildings
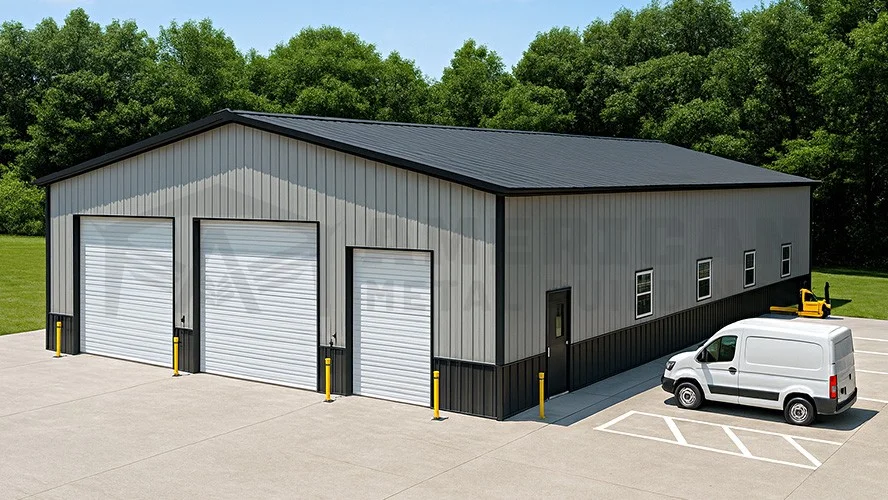
American Metal Buildings provides metal building kits, including options for carports, garages, and barns. These products are supplied as kits for customer assembly. Customers can design buildings in 3D. The company's product offerings include a 54x45x11 Custom Metal Building, a 50x52x20 Commercial Carport, a 48x35x12 Carolina Barn, and a 30x70x12 Five Car Garage. Other available kits include a 40x80x16 Metal Warehouse Building and a 20x60x12 Vertical Roof Metal RV Carport.
American Sauna Co.
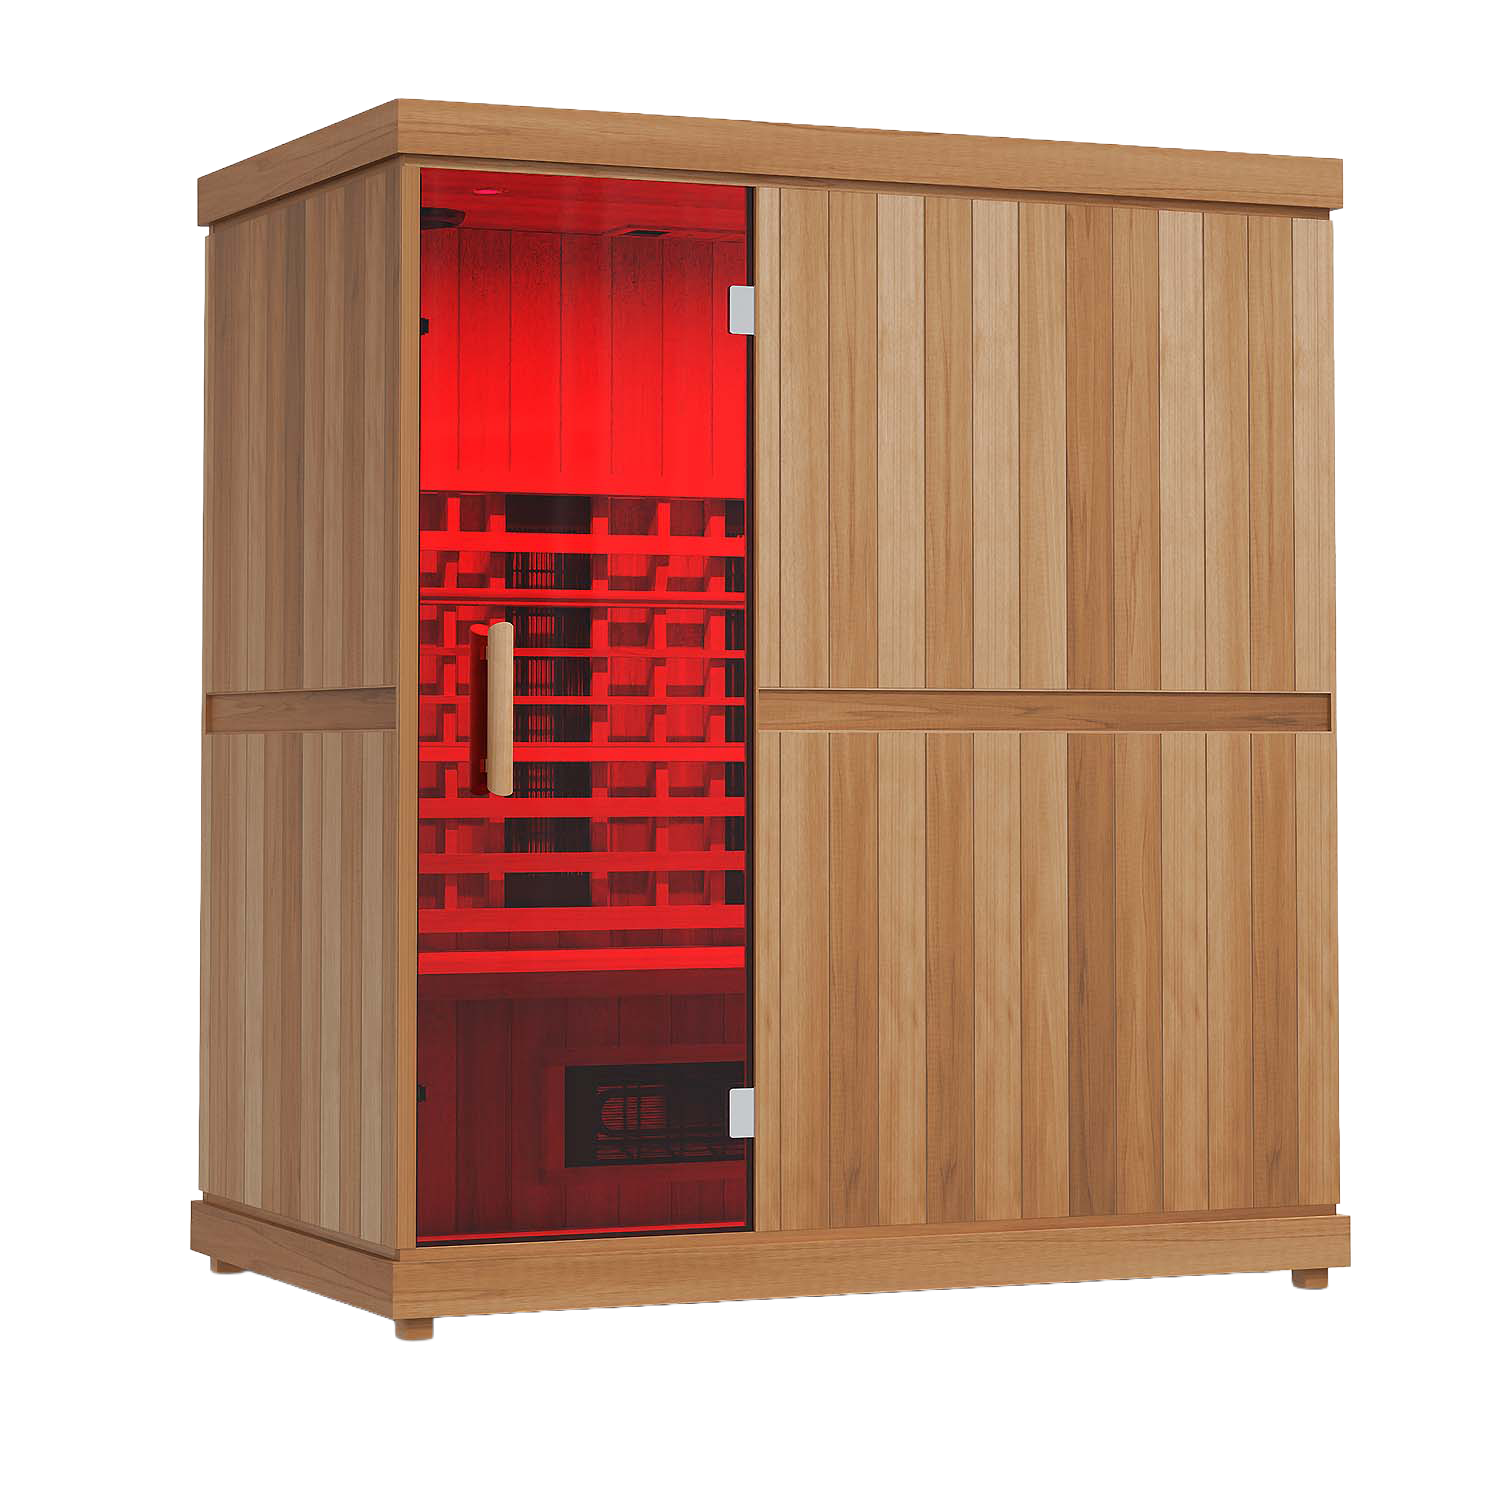
American Sauna Co. designs and builds custom saunas for homes, commercial spaces, and professional facilities. The company offers thoughtfully engineered sauna kits and fully custom indoor and outdoor saunas. DIY sauna kits are built using the same structural and performance principles as custom builds. Every sauna is built with proper ventilation, heater sizing, and material selection. The company offers products such as the Finnmark FD-1 Sauna for $4,695, the Finnmark FD-2 Sauna for $5,995, and the Finnmark FD-3 Sauna for $6,495. Other products include the Clearlight Sanctuary 1 Sauna, SaunaLife CL4G Sauna, and Sanctuary C Sauna.
American Steel Carports
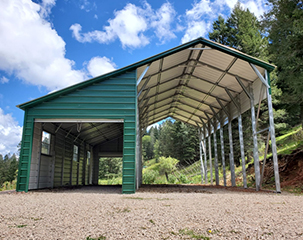
American Steel Carports manufactures expertly engineered steel buildings, including durable carports, garages, and barns. The company is based in Joshua, TX. Products are delivered and installed in over 35 states nationwide, serving communities nationwide. Free delivery and installation are included with all products. Listed products include the Abbott TX Metal Garage at $6,400, the Abilene TX RV Metal Carport at $8,600, and the Akron OH Metal Barn at $17,000. All products come with a 20-year frame warranty. Financing options are available, including a monthly plan.
American Steel Span Buildings
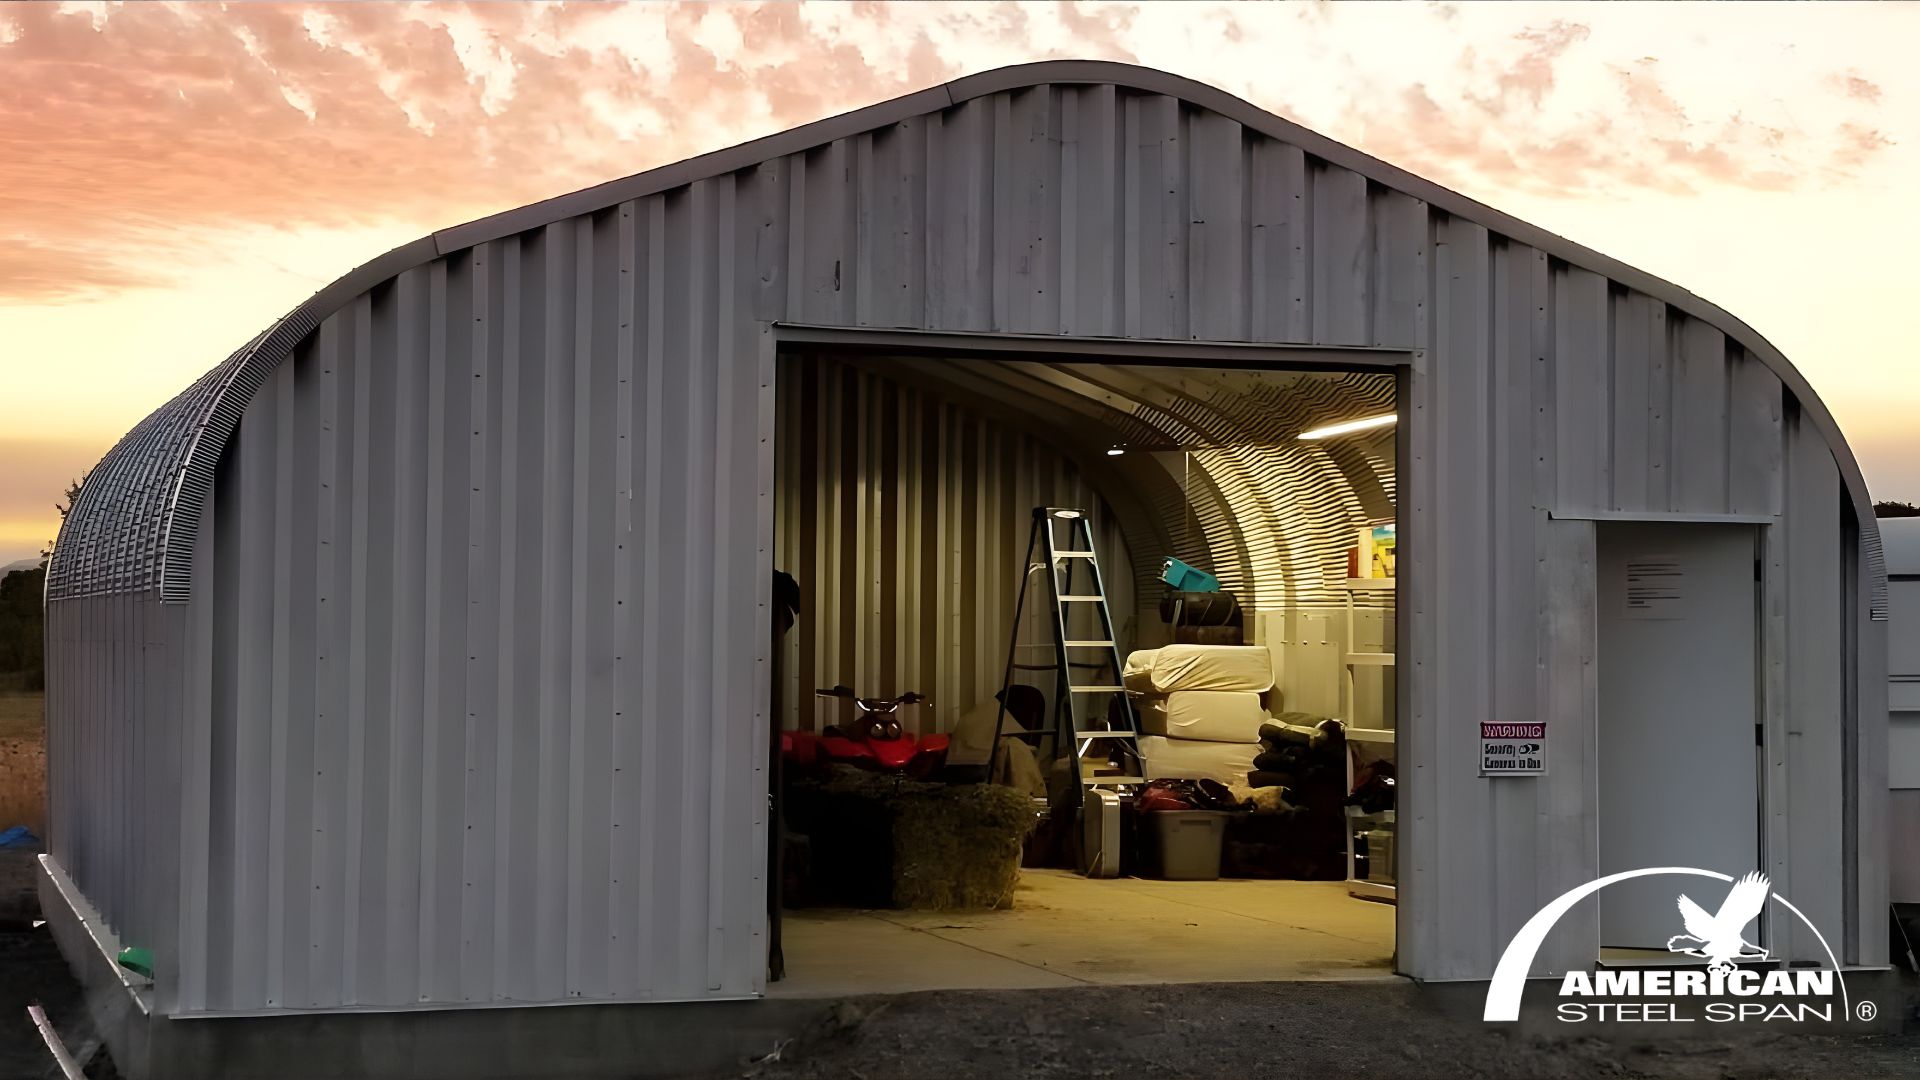
American Steel Span Buildings manufactures pre-engineered, easy-to-assemble steel buildings, a practice it has maintained for over 50 years. All buildings are 100% made in the USA. These prefabricated metal building kits are assembled by simply bolting panels together. Each kit includes an assembly guide detailing four basic construction steps, making them suitable for novices. Q Series buildings can be erected by as few as four people without special equipment. The company offers various models, including P Model, S Model, Q Model, and A Model kit homes. All building panels are made from AZ55 Galvalume TM, a material composed of 55% aluminum, 43.5% zinc, and 1.5% silicone. Buildings come with a 40-year limited rust-through perforation warranty. They are also hurricane rated and approved for high-wind velocity up to 150 mph (Florida approval FL-5898).
American Tiny House
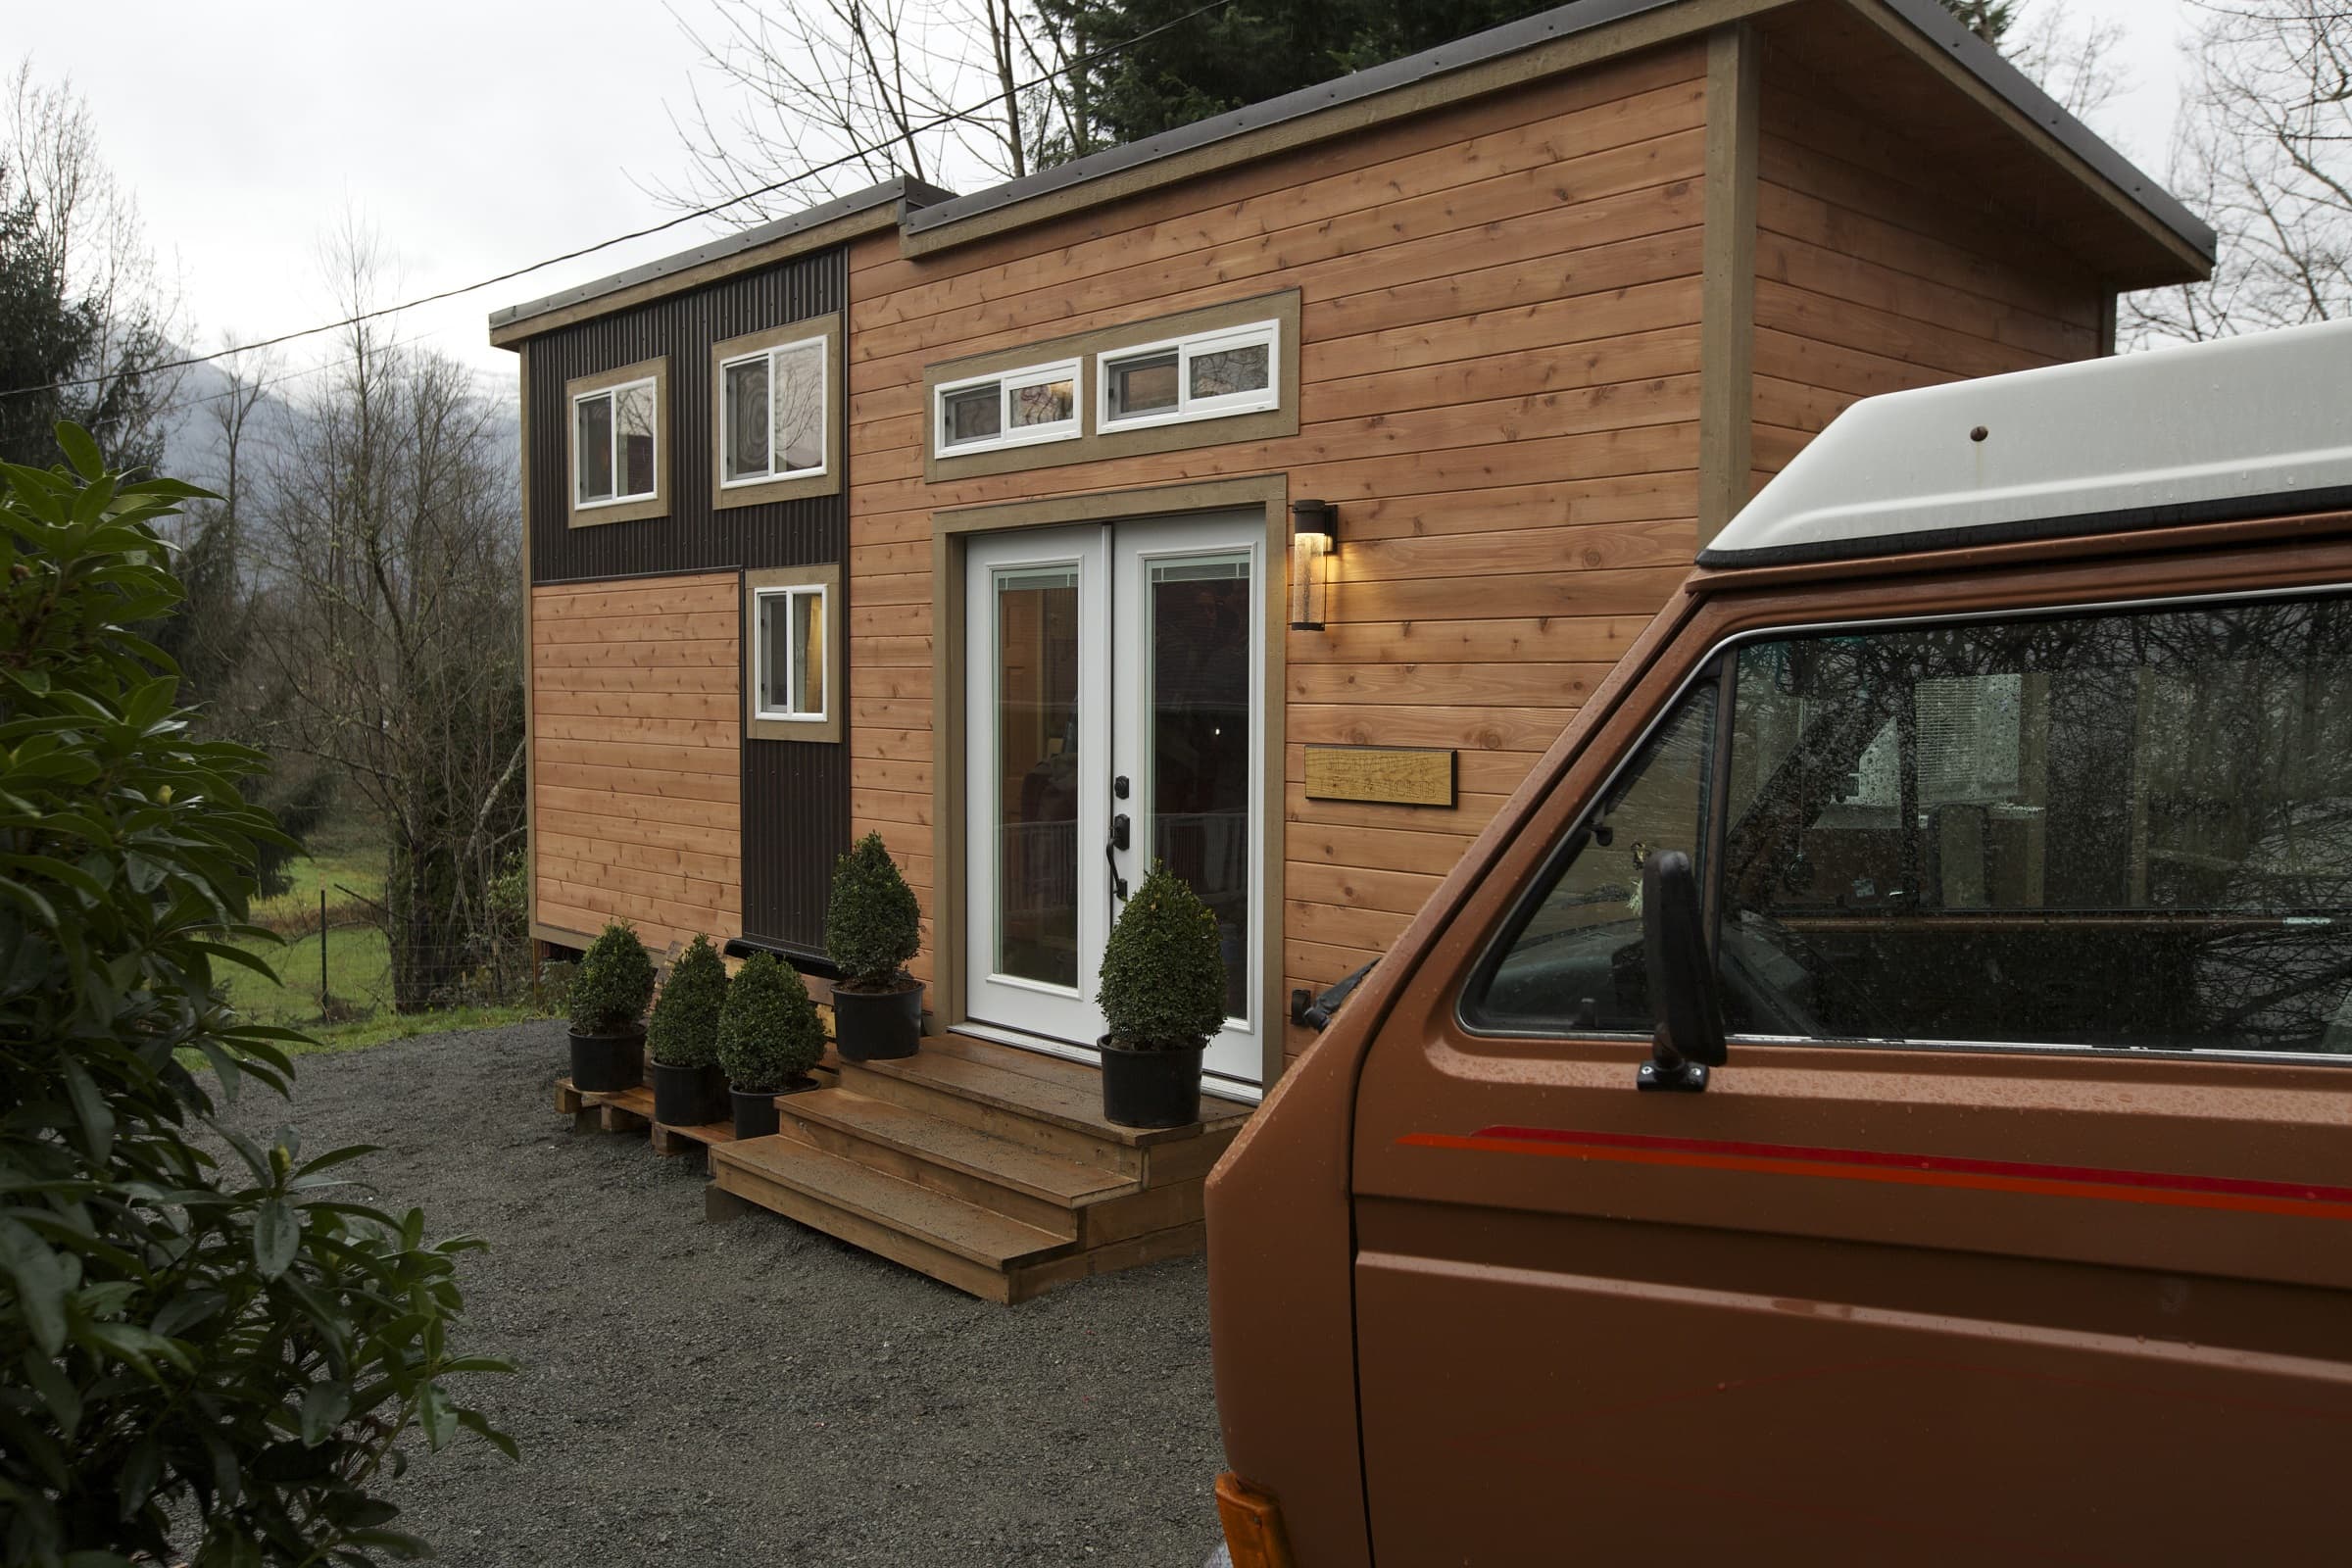
American Tiny House, based in Longview, TX, designs and builds custom Tiny Houses On Wheels as part of their Freedom Series. They also offer Tiny House Shells and design and build Tiny House trailers. The company builds from customer's plans or their own, using "Green Construction" practices. Free delivery is offered for Freedom Series homes to the lower 48 states. The company is RVIA Certified and offers financing for purchases. Products include the Austin, Dallas, Everett, Golden, Houston, Nashville, Phoenix, Port Neches, San Francisco, and Savannah Tiny Houses.
Amish Backyard Structures
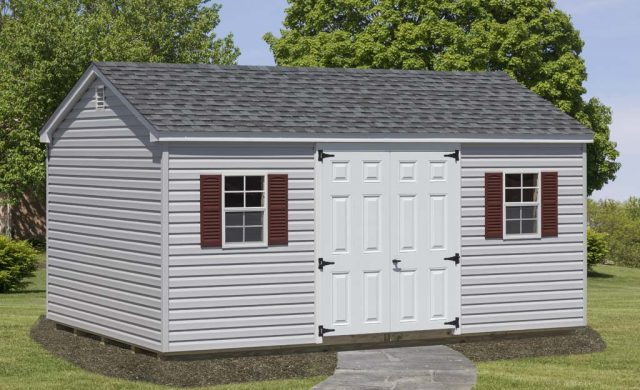
Amish Backyard Structures manufactures sheds, garages, gazebos, and other outdoor structures. The company is based in Oxford, PA, and its structures are built on an Amish Farm in Lancaster County, PA. All structures are pre-built inside their manufacturing plant and delivered fully assembled. The company delivers throughout the region. Amish Backyard Structures offers products including A-Frame Sheds, Dutch Barns, 2-Car 1-Story Garages, Gazebos, and Chicken Coops. In-stock structures typically deliver in 1 to 3 weeks, while custom builds typically run 6 to 9 weeks for delivery. For sheds above 8x12, a gravel pad is a warranty requirement, and leveling a 10x12 or larger shed on blocks voids the warranty.
Amish Built Cabins
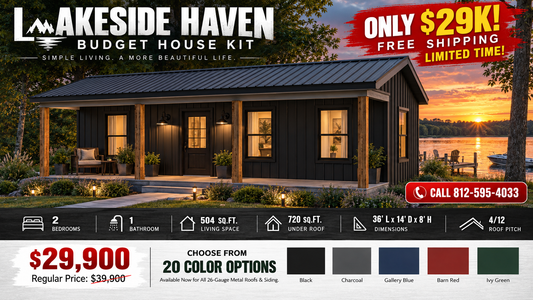
Amish Built Cabins, based in Scottsburg, Indiana, offers modular cabins, house kits, RV park models, and steel house and barndominium kits. Modular cabins are precision-crafted and delivered in sections for professional installation. Turnkey modular cabins include construction, plans, delivery, crane set, and interior installation. House kits are sold as shell packages, with steel house and barndominium kits professionally installed as dried-in shells. Modular cabins ship and install to all 50 states. Steel house kits ship to 48 states, and house kits include free shipping to the Lower 48 States for a limited time. Listed prices include The Lakeside Haven Tiny Home Affordable House Kit, 2 bed, 1 bath, $29,900; The Craftsman Amish Built Modular Cabin, 2 bed, 2 bath, $159,900; and The Bella Park Model RV, $84,900. RV park models are RVIA certified. Steel house kits have an average turnaround time of 18 to 20 weeks from order to installation.
Amish Built Inc
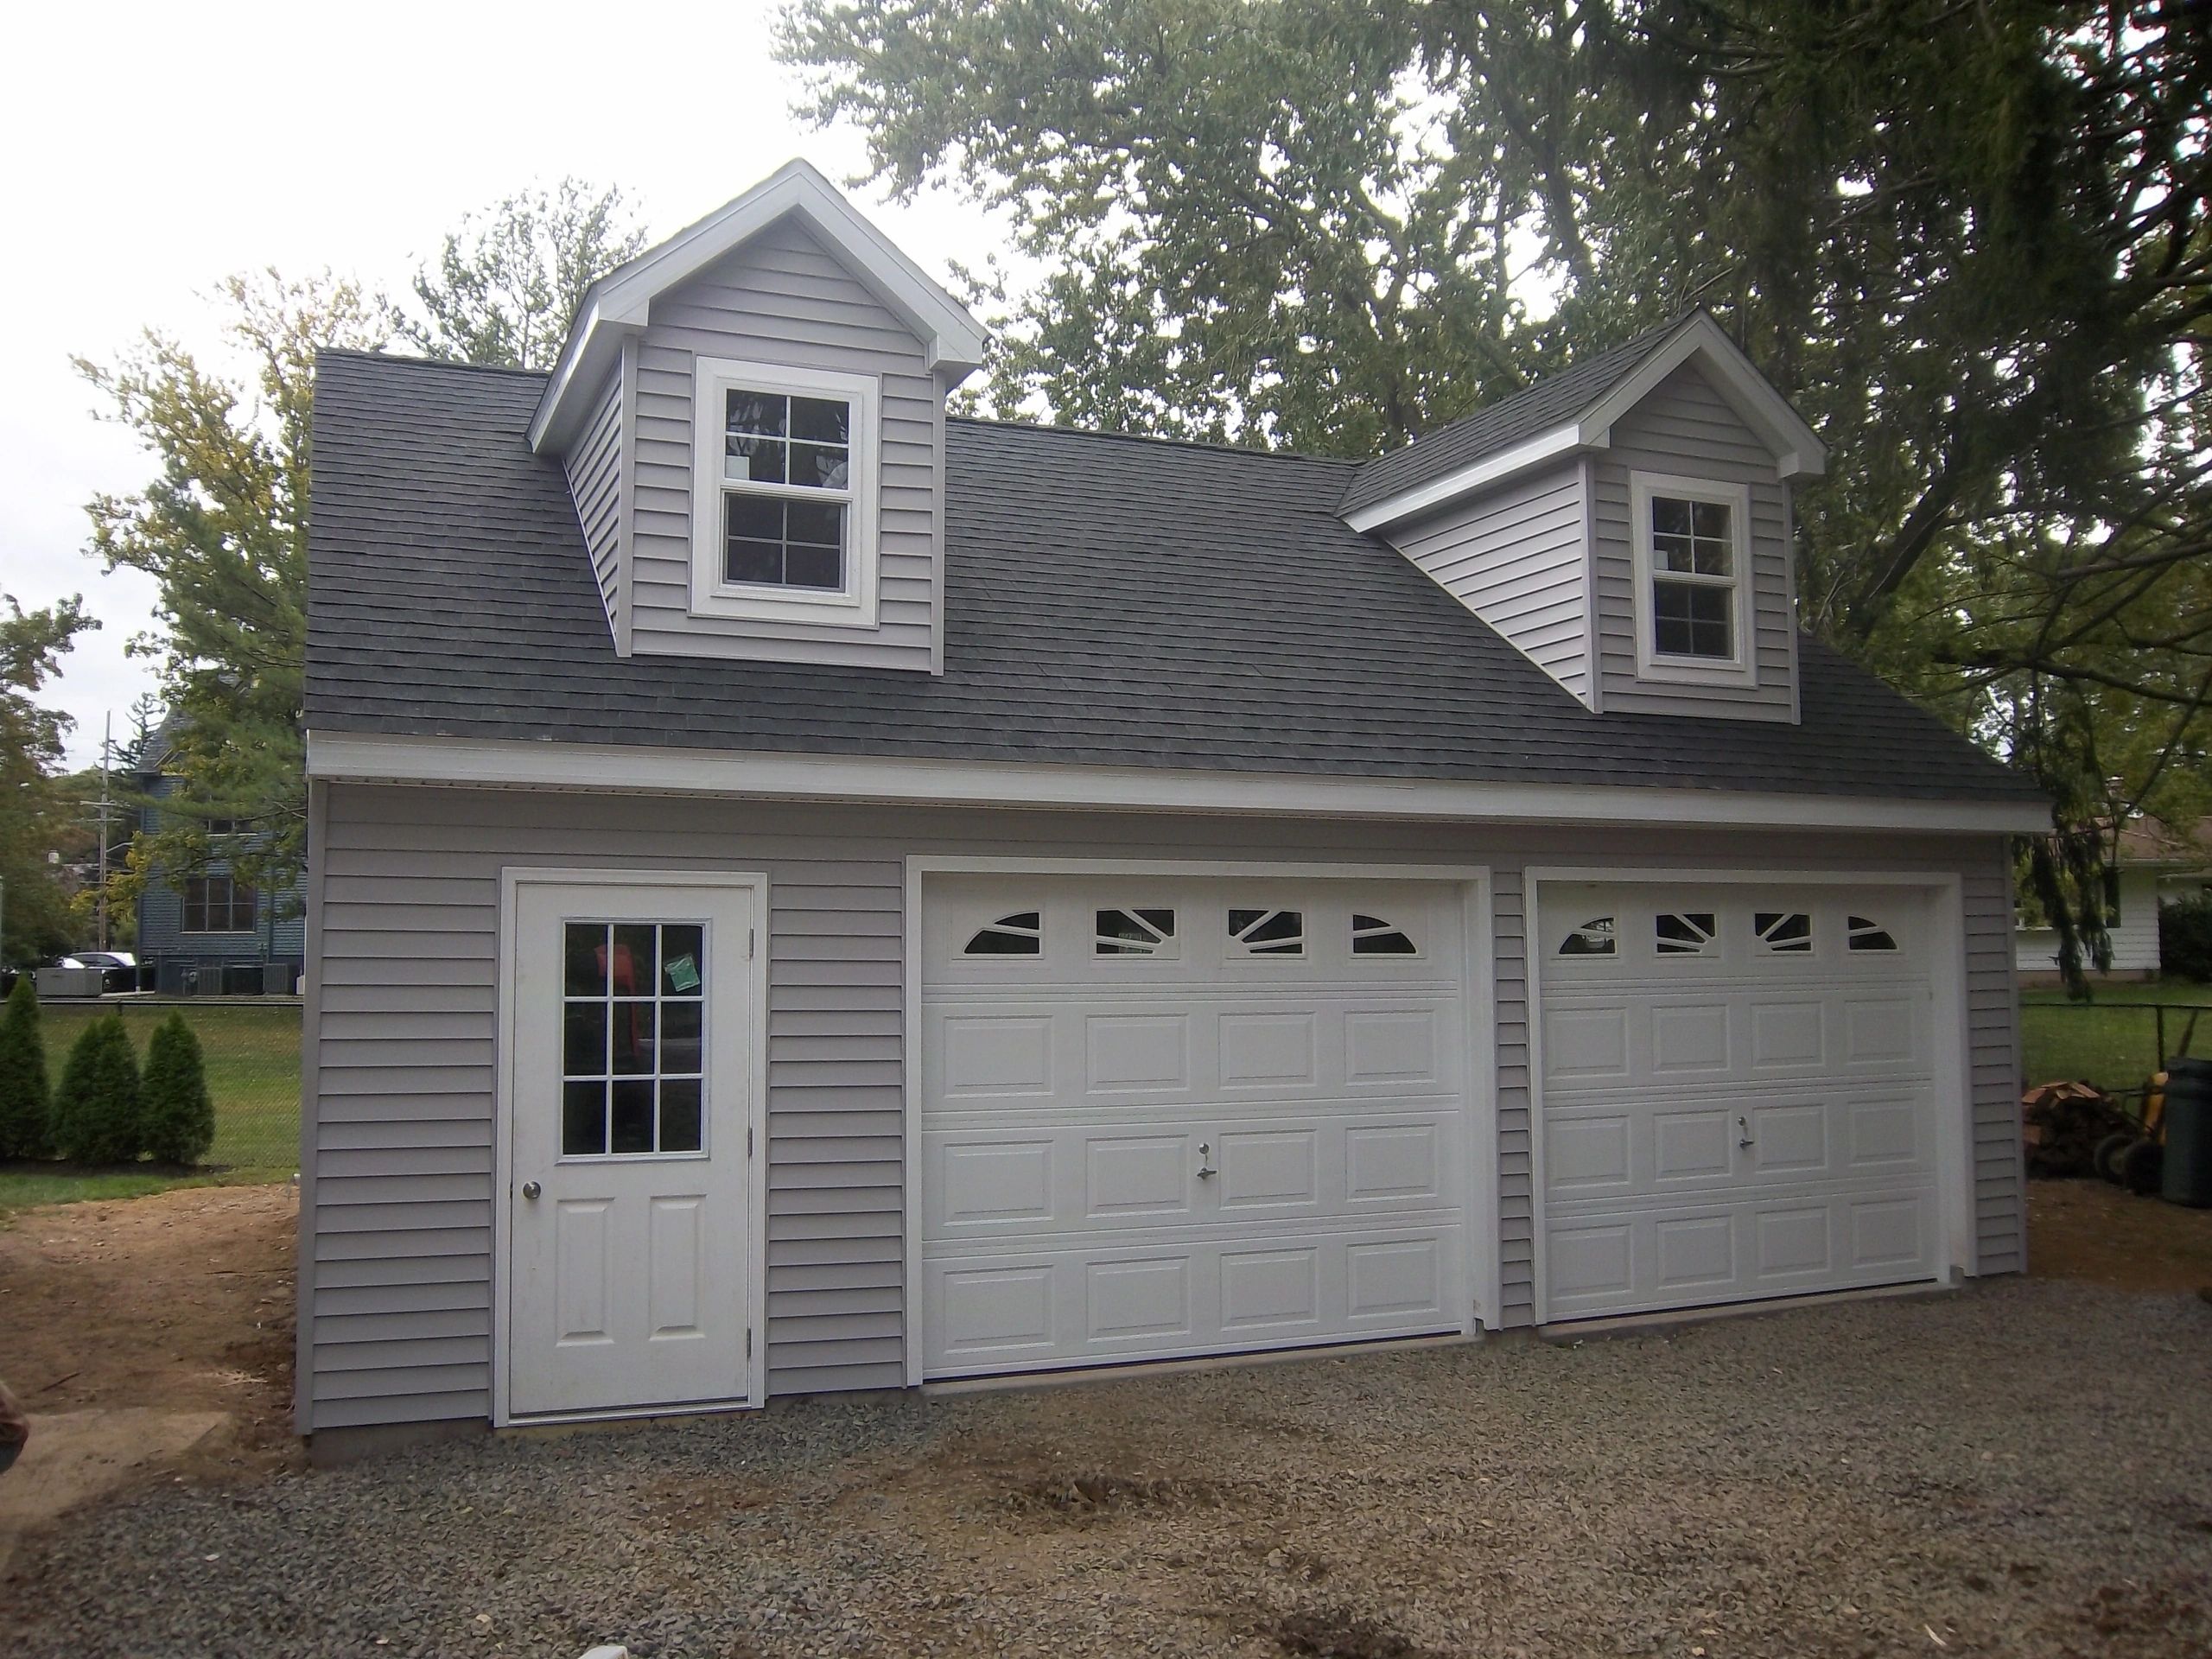
Amish Built Inc, based in Lancaster, Pennsylvania, specializes in custom Amish garages. These garages are built in a factory and then delivered and installed on site. The company provides delivery and service within a 125-mile radius from Lancaster and is licensed in 4 states. The company offers products such as the Amish Garage Package and Garage. Amish Built garages come with a customer satisfaction guarantee. The company offers 100% financing. Services include excavation, foundation, and complete installation of the garage. Third-party masonry work is available for stucco, stone, or brick.
Amish Country Gazebos
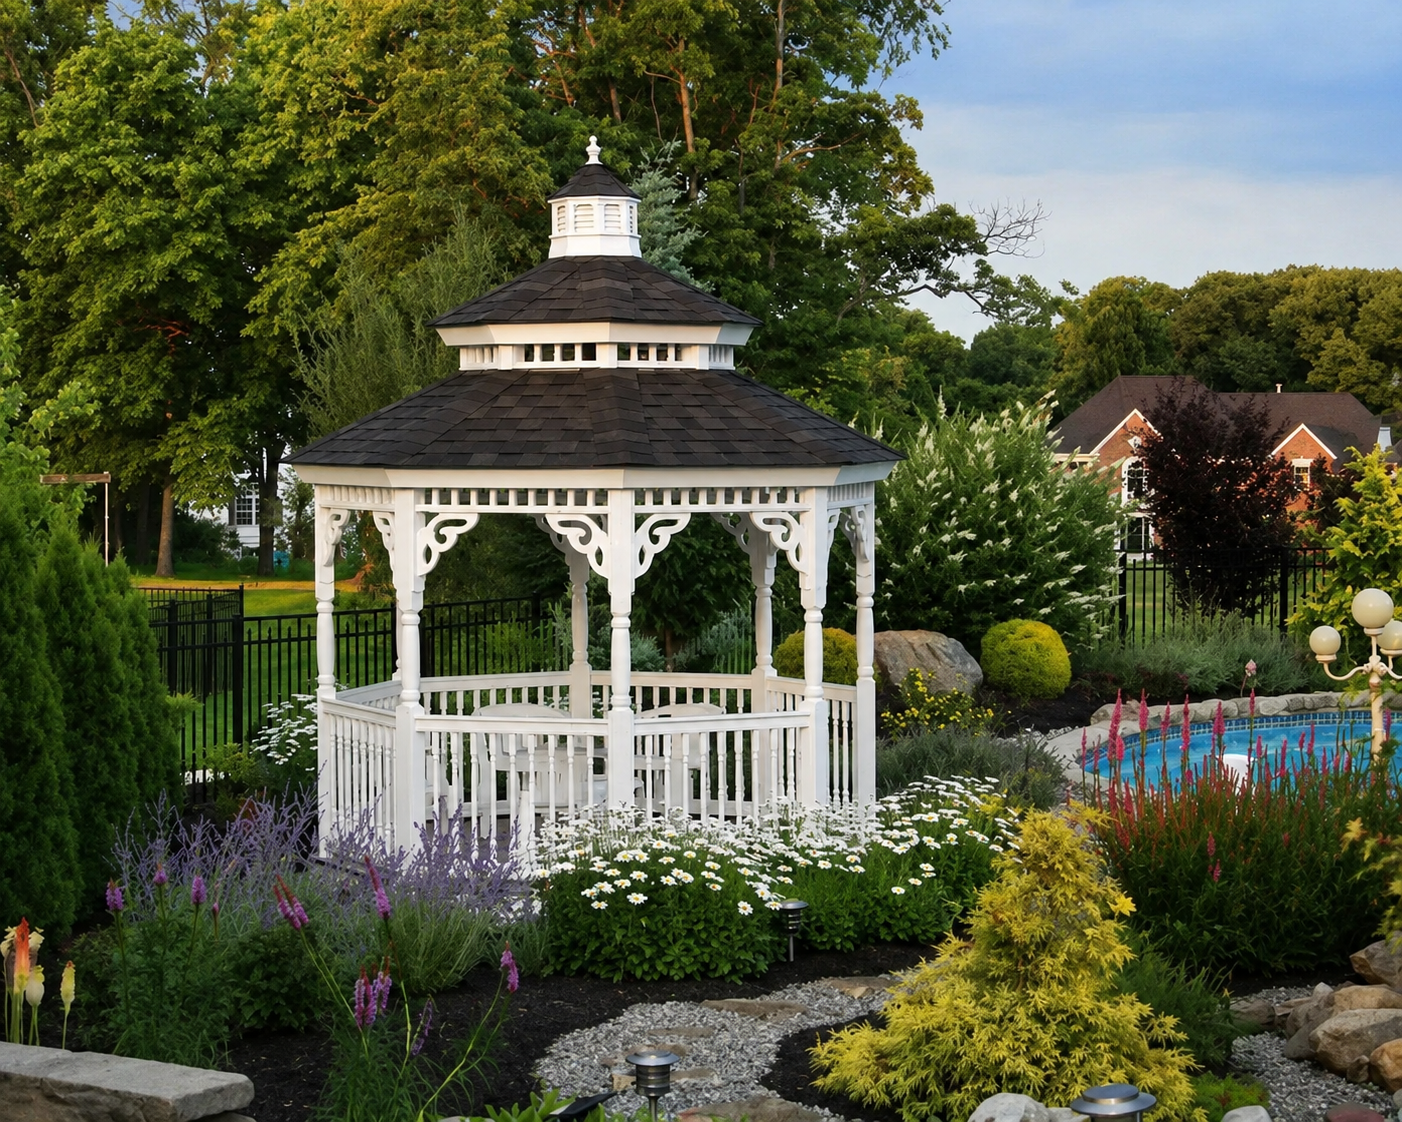
Amish Country Gazebos, based in Manheim, PA, manufactures easy-to-assemble Amish-Built kits for gazebos, pergolas, and pavilions. The company controls the entire crafting process, using hand-selected, #1 grade, pressure-treated, twice kiln-dried Southern Yellow Pine. Structures are built with 2 x 6 roof rafters and floor joists, and stain-resistant screws are used throughout. A five-step painting process is applied in a car detailer's paint booth. Products are delivered directly to customers nationwide on the company's own trucks, serving all lower 48 states, Hawaii, and Alaska. Products include the Custom Gazebo from $3,000, the Wood Gazebo-in-a-Box 8' Kit Home, and the Custom Pergola from $3,000. The company offers a lifetime warranty on its gazebos, pergolas, and pavilions. It sells directly to customers, not through dealers.
